

3d design renovation: 7 Powerful Ways to Transform 2025 Homes
Visualizing Your Dream Home Before Construction Begins
Ever stood in the middle of your half-finished renovation thinking, “This is not what I pictured at all”? You’re definitely not alone.
3D design renovation transforms the entire remodeling experience by creating virtual models of your home projects before a single hammer swings. Think of it as test-driving your renovation in the digital world before committing in the real one.
Quick Guide to 3D Design Renovation:
| What It Is | Key Benefits | Popular Tools |
|---|---|---|
| Digital visualization of renovation projects | • Reduces errors and change orders • Saves up to 60% in pre-sales costs • Closes sales in half the time |
• Cedreo • Renovate AI • Planner 5D • Home Design 3D |
“I didn’t think it was going to look like that!” is a phrase we at Landson Remodeling have heard far too many times. These painful (and expensive) surprises are exactly what 3D design renovation tools help eliminate.
Take Emily, one of our recent clients. Like many homeowners planning kitchen renovations, she struggled to bridge the gap between what she imagined and what traditional blueprints showed. The flat drawings simply couldn’t capture how her space would truly feel once completed.
With our 3D design renovation approach, Emily could virtually walk through her new kitchen before we ordered a single cabinet. She tested different backsplash tiles, played with various lighting options, and even rearranged her island twice – all without spending an extra dime on construction changes.
The technology has become wonderfully accessible. Over 90 million homeowners now share their renovation dreams through tools like Home Design 3D, while platforms like Renovate AI process more than 1,000 renovations daily. Whether you’re refreshing a powder room or reimagining your entire home, these tools provide the clarity to move forward with confidence.

Important 3d design renovation terms:
– 3D design remodeling
– 3d home remodel
– renovation 3d planner
Why Traditional Planning Falls Short
Let’s be honest – those blue and white paper blueprints might look professional, but they’re about as helpful to most homeowners as reading hieroglyphics. These flat, technical drawings have been the industry standard for decades, but they’re seriously limited when it comes to helping you visualize your future space.
“Is that wall supposed to be that close to the kitchen island?” “Will this bathroom feel cramped?” These questions are nearly impossible to answer with traditional plans.
One of our contractors puts it perfectly: “Having this ability to do this in-house cuts down on the time where we can present designs. And obviously it is cheaper. For us, it was a huge win to find 3D design tools.”
The traditional approach often leads to miscommunication between homeowners and builders. Technical drawings make perfect sense to professionals but leave most homeowners nodding along while secretly wondering what they’re agreeing to. Visualizing colors and textures becomes a guessing game. Making revisions means time-consuming redrafting. And the risk of errors skyrockets when everyone’s working from different mental pictures.
At Landson Remodeling, we’ve seen too many disappointed faces when homeowners first walk through spaces they approved on paper but couldn’t truly envision.
How 3D Tech Is Changing the Game
The renovation game has completely transformed with 3D technology. Instead of squinting at flat drawings and trying to imagine your future kitchen, you can now take a virtual walkthrough that feels remarkably real.
Don’t like those pendant lights you chose? Click, they’re gone. Want to see how the afternoon sun hits your new reading nook? The software can simulate that. Wondering if that bold tile choice might be too much? Toggle between options in seconds.
The ability to make instant revisions is game-changing. We recently worked with a couple who were deadlocked over kitchen layouts. After fifteen minutes exploring both options in our 3D model, they reached a decision that might have taken weeks of back-and-forth with traditional methods.
As another remodeling professional noted: “We can design almost anything. That’s ultimately why we chose 3D rendering. Using the 3D renderings most certainly helps in selling the project.”
The technology bridges the gap between technical expertise and homeowner vision, creating a common language that everyone understands – because seeing is believing. At Landson Remodeling, we’ve found that these visual tools don’t just make for happier clients; they make for smoother projects from start to beautiful finish.
3D Design Renovation: What It Is & Why It Matters
3D design renovation transforms your remodeling dreams into virtual reality before a single hammer swings. Think of it as creating a digital twin of your home—a complete virtual replica where you can test drive your renovation ideas risk-free. These aren’t the crude computer models of yesteryear; today’s software creates stunningly photorealistic renderings that show exactly how your new space will look and feel.
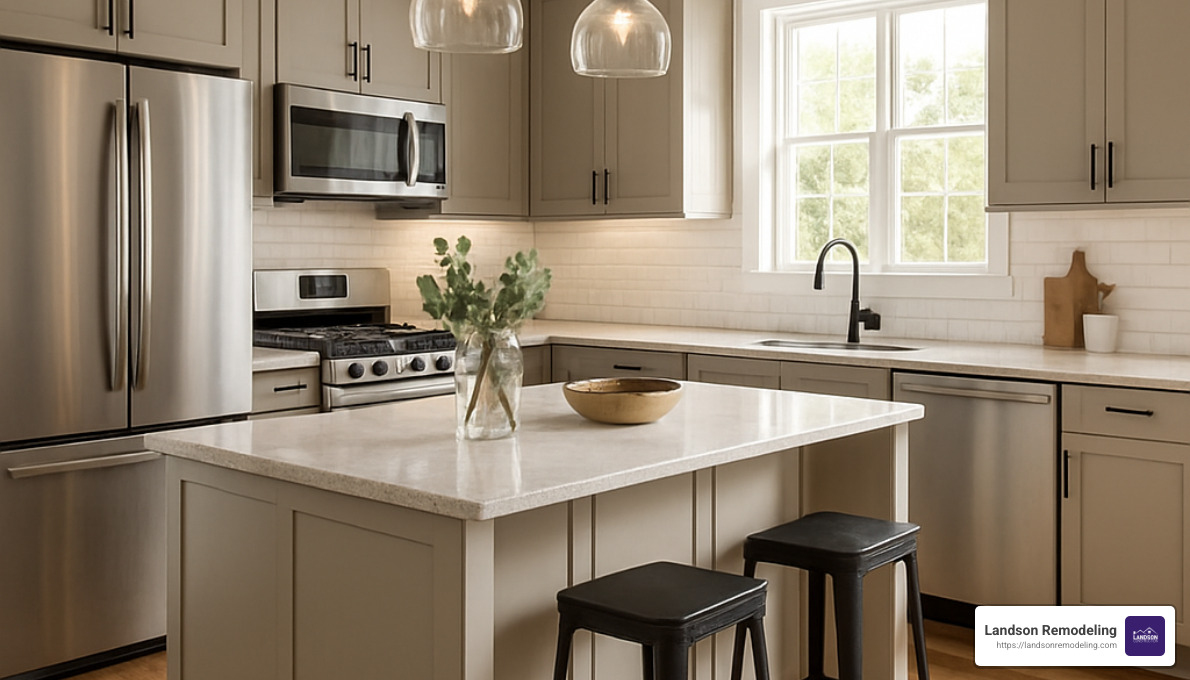
Imagine seeing how morning sunlight will stream through your new kitchen windows, how your furniture will fit in the expanded living room, or how that bold paint color actually looks on your walls—all before spending a dime on construction. With VR previews becoming increasingly common, many homeowners are literally “walking through” their renovated spaces while wearing a headset, touching virtual countertops and opening cabinet doors that don’t physically exist yet.
This immersive approach is revolutionizing the renovation industry. According to recent industry coverage, AI-powered 3D design tools are becoming so mainstream that many homeowners now visualize their entire renovation before even reaching out to contractors like us.
Here at Landson Remodeling, our 3D Design Remodeling services help Minnesota homeowners see their vision materialize virtually, eliminating those painful “this isn’t what I imagined” moments that plague traditional renovations.
3D Design vs. Traditional Blueprints
If you’ve ever tried to interpret traditional blueprints, you know they can look like a foreign language to anyone without technical training. The flat, blue-lined drawings might show where walls go, but they don’t help you feel what it’s like to stand in the space.
3D design solves this problem beautifully. Instead of trying to decipher cryptic symbols and measurements, you get intuitive visuals that anyone can understand. The differences are night and day:
Traditional blueprints give you technical drawings that contractors understand but homeowners often find confusing. They’re static, showing only fixed viewpoints with little sense of how materials will actually look in your space.
By contrast, 3D design renovation models let you explore your future home from any angle. You can see how the afternoon sun creates shadows, how your furniture fits, and even detect potential problems (like that door that would hit your refrigerator) before construction starts.
“The finished project turned out just like the 3D rendering presented prior to starting the project,” one Shrewsbury homeowner told us, highlighting the impressive accuracy these models provide.
How 3D Visualization Works Behind the Scenes
The magic starts with capturing your existing space. Sometimes this means taking manual measurements, but increasingly, it involves simply scanning your rooms with a smartphone or tablet. Many modern apps use your device’s camera or LiDAR sensors to create a surprisingly accurate digital map of your home in minutes.
Once your space is captured, sophisticated geometry engines transform those measurements into a 3D framework. The software then applies textures, lighting effects, and virtual furnishings to create a lifelike model. The most advanced programs simulate natural light patterns throughout the day and seasons, showing you exactly how that skylight will illuminate your space in winter versus summer.
As one user named “creativeblox” noted in their review: “The app is easy to use. Even a newbie can come up with nice designs. It’s very stable and rarely crashes.”
Key Benefits of 3d design renovation
The advantages of 3D design renovation go far beyond just creating pretty pictures:
Faster decisions happen naturally when you can actually see options rather than trying to imagine them. Many of our clients at Landson who previously spent weeks agonizing over choices now make confident decisions in a single design session.
Dramatic cost savings occur before construction even begins. Studies show businesses using 3D visualization cut pre-sales costs by up to 60% while closing deals in half the time. For homeowners, this translates to less time and money spent in the planning phase.
Realistic lighting simulation answers questions you might not even think to ask. Will your kitchen be too dark on winter mornings? Will glare from that window make it hard to watch TV? 3D models show you precisely how light interacts with your space.
Fewer change orders might be the biggest money-saver of all. Those mid-project changes (“Actually, can we move that wall?”) drive up costs and extend timelines. When you’ve virtually lived in your new space before construction, these expensive surprises become rare.
“Through the magic of 3D virtual reality, our vision is to take the guesswork and risk out of renovating,” explains one design professional who’s witnessed the change in client confidence firsthand.
At Landson Remodeling, we’ve seen how 3D design renovation turns nervous clients into excited partners, ready to watch their virtual dreams become physical reality.
Choosing & Comparing 3D Renovation Software
With dozens of options available, selecting the right 3D design renovation software can feel like navigating a maze. But don’t worry—we’ve got you covered with straightforward advice to help you find your perfect match.
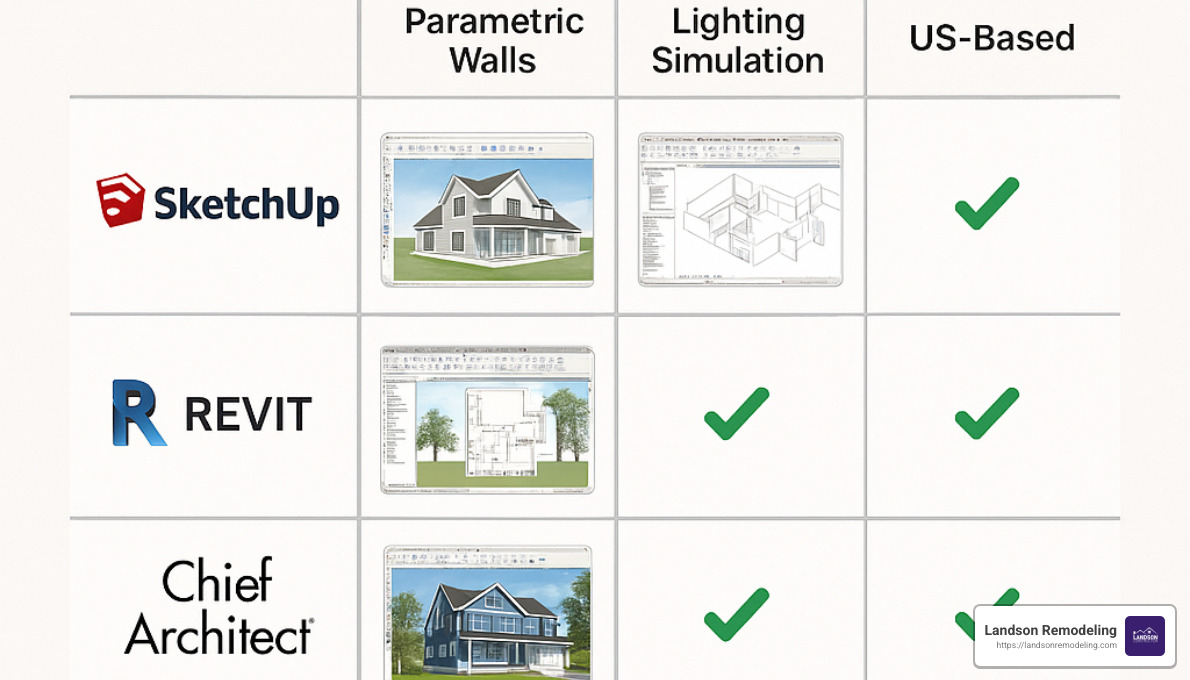
When shopping for the right tool, look for features that match your specific needs. Do you want drag-and-drop simplicity? AI-powered style suggestions? Cloud collaboration capabilities? Budget tracking tools? Your answers will guide your choice.
At Landson Remodeling, we’ve tested countless options to find what works best for our Minnesota clients. If you’re curious about free options to get started, check out our guide to 3D Interior Design Software Free Remodeling.
Classic Suites for Detailed Drafting
Traditional 3D design programs shine when precision matters most. These comprehensive tools offer parametric walls that automatically adjust when you change room dimensions—a huge time-saver when you’re playing with different layouts.
“The level of detail we can achieve with professional software makes a world of difference when we’re coordinating with contractors,” says one of our designers at Landson. “Everything from the cabinet hinges to the crown molding is precisely specified.”
These programs typically include extensive cabinet libraries with thousands of pre-designed options you can customize to fit your exact space. When your design is complete, you can export the files in multiple formats compatible with professional construction documentation—making the handoff to builders seamless.
While these tools do require more learning time, they reward you with best control over technical details, which is especially valuable for complex renovations where every inch matters.
AI Tools vs. Classic 3d design renovation Software
The renovation software landscape has been revolutionized by artificial intelligence. These new AI-powered tools can transform a simple smartphone photo of your kitchen into a completely redesigned space in seconds—no measuring tape required!
“I was skeptical until I tried it,” shares a Minneapolis homeowner. “I snapped a picture of my dated bathroom, and the app showed me five different modern designs within minutes. It was like magic!”
AI tools excel at image-to-render change and generative styles. Want to see your living room in Scandinavian minimalist, industrial chic, or farmhouse style? One click is all it takes to completely transform the space.
The best part? These tools require virtually no design skills to use. As noted in recent scientific research on generative AI, they’re democratizing design by putting professional-quality visualization in everyone’s hands.
Classic software still wins for construction-ready plans and extensive customization, but for quick visualization and inspiration, AI tools are hard to beat.
Must-Have Features for Beginners & Pros
Whether you’re planning your first DIY project or you’re a seasoned designer, certain features make all the difference in your 3D design renovation experience.
Look for software with 2D-to-3D switching capability. This lets you work in an easy-to-understand floor plan view, then instantly switch to 3D perspective to see how your changes look in real life. It’s like having the best of both worlds!
Access to branded catalogs is another game-changer. Instead of generic placeholders, you can drop in actual furniture and fixtures from major manufacturers, ensuring that what you see is what you’ll get when you make your purchases.
“The cost estimation feature saved us thousands,” reports a St. Paul couple who used 3D software to plan their kitchen remodel. “We could see exactly how switching to quartz countertops would affect our budget before making any commitments.”
Other essential features include VR export options for truly immersive walkthroughs and cloud collaboration tools that allow you to share your design with family members or contractors for feedback.
At Landson Remodeling, we’ve found that the right software isn’t just about pretty pictures—it’s about creating a clear roadmap that takes you from inspiration to completed renovation with confidence and joy. That’s why we carefully match our clients with the right visualization tools for their specific project needs, whether they’re remodeling a cozy bathroom in Rochester or renovating an entire home in the Twin Cities.
Step-By-Step 3D Renovation Workflow
Creating a 3D model of your renovation doesn’t have to be complicated. Here’s our proven workflow that takes you from concept to construction-ready plans:

Step 1: Capture or Sketch Your Space
Every great renovation starts with understanding what you already have. Accurate measurements are the foundation of any successful 3D design renovation project.
If you’ve got a newer iPad or iPhone with LiDAR sensors, you’re in luck! Apple’s RoomPlan technology can automatically capture your room dimensions in minutes. Simply walk around your space with your device, and it creates a digital floor plan in real time.
Don’t have LiDAR? No problem. Many homeowners still get excellent results with a good old-fashioned tape measure. Just jot down your measurements and enter them into your chosen software.
“I was skeptical about the scanning technology at first,” admits Jennifer from Minneapolis, “but it captured my kitchen dimensions perfectly in about two minutes. It would have taken me an hour with a tape measure!”
For those with existing blueprints, most programs allow you to import and trace them as a starting point. And if you’re feeling overwhelmed, many platforms offer templates of common room layouts that you can modify to match your space.
Step 2: Build & Furnish the 3D Model
Now comes the fun part—watching your space take shape digitally. Start by placing walls according to your measurements, then add windows and doors in their exact positions. This step is crucial for understanding how natural light will flow through your renovated space.
Next, bring your room to life by adding cabinetry, fixtures, and furniture. Most 3D design renovation software includes extensive libraries—Planner 5D, for example, offers over 7,000 design items to choose from. This variety means you can find virtual versions of real products you’re considering for your renovation.
“I spent hours playing with different kitchen layouts,” shares Mike from Eden Prairie. “Being able to drag and drop appliances and cabinets helped me realize my original island placement would make the kitchen feel cramped. I adjusted it before any construction began.”
The beauty of working in digital space is that moving a refrigerator or trying a different cabinet configuration costs nothing and takes seconds, not days.
Step 3: Iterate Styles, Lighting & Materials
This is where digital renovation really shines—the ability to experiment endlessly without committing to anything. Want to see how your kitchen looks with white cabinets versus natural wood? Click. Curious about marble countertops versus quartz? Click. Wondering if hardwood floors would warm up your space? Click again.
Modern 3D design renovation tools let you test different design styles with ease. Many AI-powered options offer preset style packages covering everything from mid-century modern to farmhouse chic. You can instantly transform your space with cohesive design elements.
Lighting simulation is another powerful feature. By setting your geographic location and time of day, you can see exactly how sunlight will interact with your space throughout the year. This helps avoid common mistakes like placing a TV where glare will be an issue or designing a dining area that’s too dark in the evening.
“The lighting simulation saved our project,” explains a Duluth homeowner. “We realized our planned skylight wouldn’t provide as much light as we hoped during winter months, so we adjusted our lighting plan accordingly.”
Step 4: Budget & Material Lists in Real Time
One of the most valuable aspects of 3D design renovation is its ability to generate accurate material lists and cost estimates. As you design, the software keeps track of every element—from the square footage of flooring to the number of cabinet pulls.
These calculations happen automatically in the background, giving you real-time feedback on how your design choices affect your budget. When you swap out that standard tile for the premium option, you’ll immediately see the impact on your bottom line.
“The real-time budget tracking kept our bathroom renovation from spiraling out of control,” says Sarah from Bloomington. “When I saw how much the marble tile would add to our costs, we found a porcelain alternative that gave us the look we wanted at half the price.”
Many programs allow you to export detailed spreadsheets with all materials and quantities listed, making it easy to get accurate bids from contractors. This transparency helps eliminate the dreaded “surprise costs” that plague so many renovation projects.
Step 5: Collaborate & Share
Renovation decisions rarely involve just one person. Modern 3D design renovation tools make it easy to bring everyone into the conversation—whether that’s your spouse, your contractor, or your opinionated mother-in-law.
Cloud sharing features allow you to send links that give others access to view your design from any device. Some platforms even offer virtual reality exploration, letting stakeholders “walk through” your renovation for a truly immersive experience.
At Landson Remodeling, our Renovation 3D Planner service includes collaborative tools that keep everyone aligned throughout the project. Contractors can leave comments directly on the model, pointing out potential issues or suggesting improvements based on their expertise.
“Being able to share my kitchen design with my husband while he was traveling for work meant we could make decisions together, even when we were apart,” notes a St. Paul client. “He could see exactly what I was describing, which made our discussions so much more productive.”
Step 6: Final Render, Approvals & Handoff
The final stage bridges the gap between digital design and physical construction. High-quality, photorealistic renderings capture your approved design from multiple angles, serving as the north star for your renovation team.
For contractors, these detailed visuals eliminate guesswork and reduce the risk of miscommunication. Many 3D design renovation programs can also generate construction-ready documents with precise measurements and specifications.
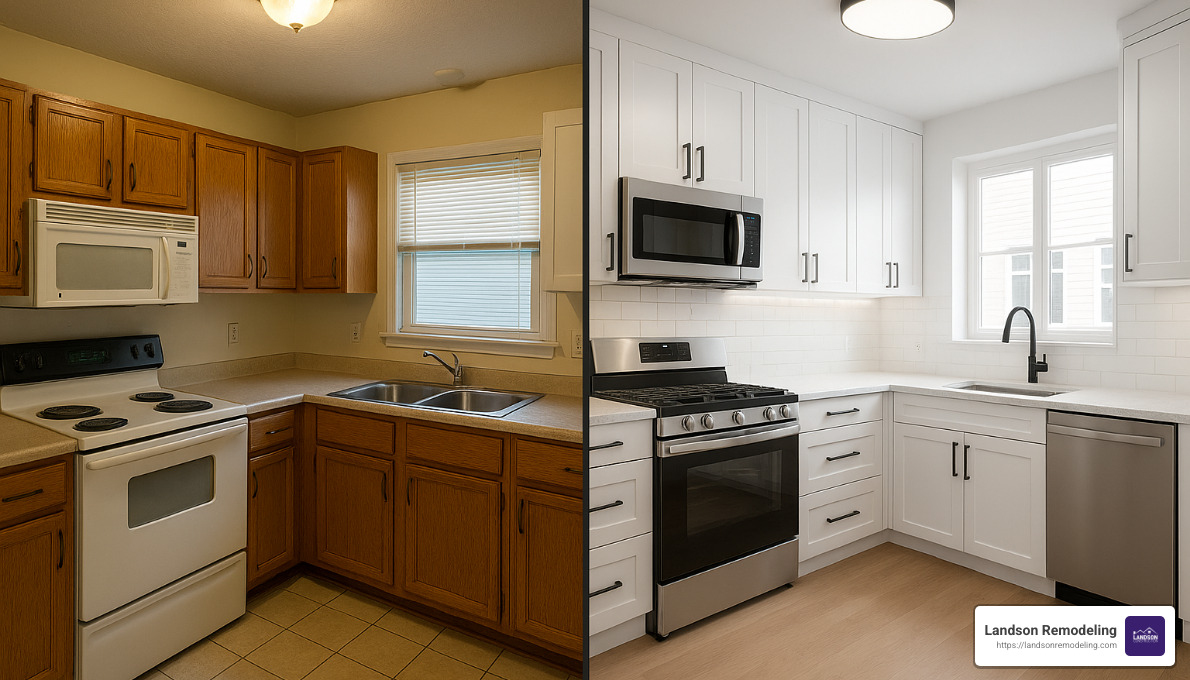
The complete handoff package typically includes final renderings, material specifications, and detailed plans. This comprehensive approach ensures everyone involved in the renovation has a clear understanding of the desired outcome.
“Having that side-by-side comparison of our current kitchen and the 3D render of what it would become was incredibly motivating,” shares a Rochester homeowner. “It kept us focused during the inevitable disruption of construction because we could literally see the light at the end of the tunnel.”
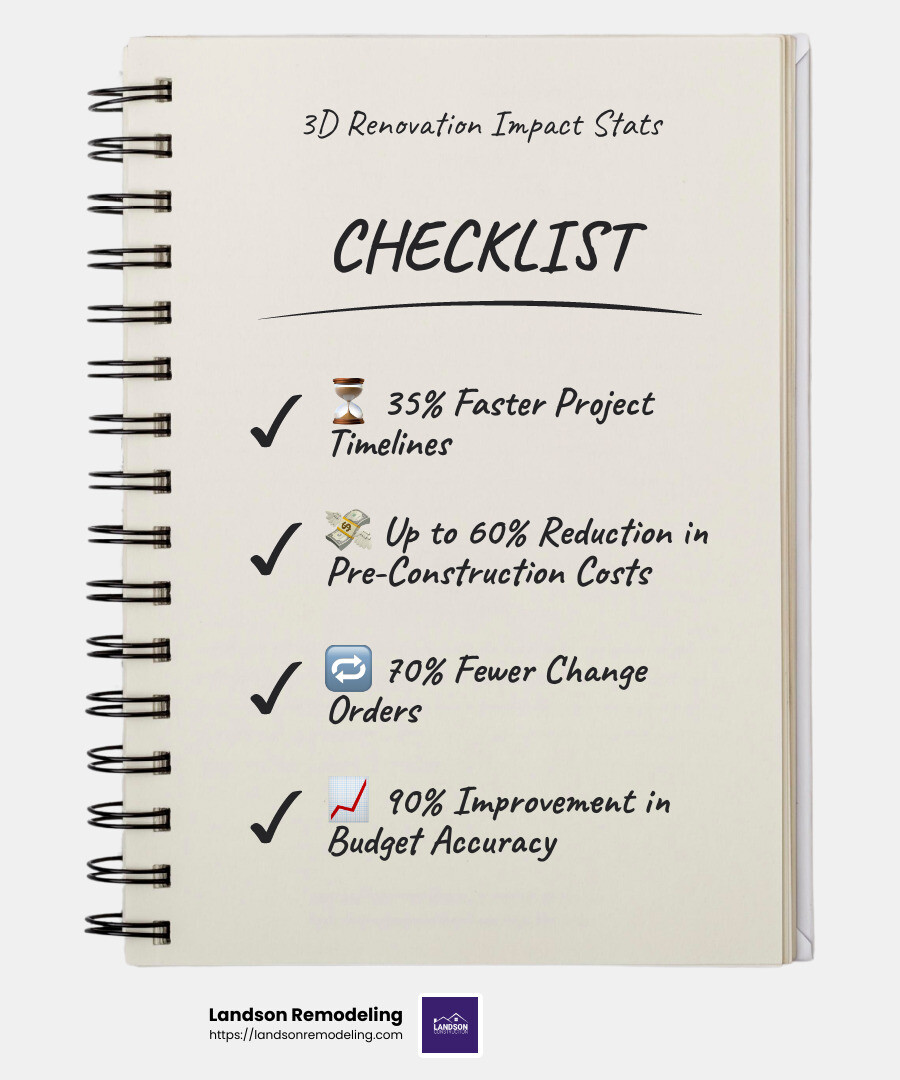
At Landson Remodeling, we’ve seen how this six-step 3D design renovation workflow transforms the remodeling experience for our Minnesota clients. By making the process more visual, collaborative, and precise, we eliminate the anxiety and uncertainty that traditionally come with renovation projects.
Frequently Asked Questions about 3D Design Renovation
Is 3d design renovation only for professionals?
One of the most beautiful things about modern 3d design renovation tools is their accessibility. While professionals certainly use them, today’s software is designed with everyday homeowners in mind too.
“I never thought I could design my own kitchen until I tried one of these apps,” shares Maria from Rochester. “The drag-and-drop interface made it feel like playing a game rather than doing technical work.”
Most platforms now offer intuitive interfaces that require zero technical background. You’ll find pre-made templates that give you a starting point, mobile apps that let you design while waiting at the doctor’s office, and extensive tutorials that walk you through every step of the process.
At Landson Remodeling, we’ve worked with clients across Minnesota who range from tech enthusiasts in Minneapolis to grandparents in smaller communities who had never used design software before. The learning curve is gentler than you might expect, and the satisfaction of creating your own space is worth the small time investment.
How do these tools help control my budget?
Budget surprises are the nightmare of every renovation project, which is why the financial tracking features in 3d design renovation software are so valuable.
These tools provide real-time material calculations that show exactly how much flooring, tile, or paint your design requires. Many platforms can assign actual costs to these materials and update your total budget as you experiment with different options. This instant feedback helps you make informed decisions about where to splurge and where to save.
“I was considering marble countertops until I saw the price tag update in real-time,” explains Jason, a homeowner from Woodbury. “The software helped me find a beautiful quartz alternative that saved us thousands.”
Perhaps most importantly, these visualizations dramatically reduce change orders—those costly mid-project alterations that happen when the reality doesn’t match what you imagined. When you can virtually “walk through” your new space before construction begins, you’re much less likely to change your mind once walls start coming down.
What’s the average cost of software or service?
The investment in 3d design renovation tools varies widely based on your needs:
Many platforms offer free basic versions that let you test the waters before committing. These free tiers typically have limitations on catalog items or export options but provide enough functionality to create simple designs.
For more robust features, consumer-focused software generally runs between $10-50 monthly, while professional-grade tools can reach $100-150+ per month. Some platforms also offer pay-per-render services where you only pay for the final high-quality visualizations.
“I started with the free version of Planner 5D to get comfortable,” shares a homeowner from Plymouth. “Once I saw how helpful it was, upgrading to access the full catalog felt like a no-brainer for such an important project.”
At Landson Remodeling, we include comprehensive 3D design as part of our service package for clients throughout Minnesota. This approach gives homeowners in cities like Maple Grove, Eden Prairie, and St. Paul access to professional-grade visualization without needing to purchase or learn complex software themselves. We believe that seeing your renovation before it happens shouldn’t be an extra cost—it’s an essential part of getting the results you deserve.
Conclusion
The journey from blueprint to reality has been transformed by 3D design renovation tools. What once required professional designers, multiple revisions, and a leap of faith now allows homeowners to confidently visualize their space before committing to construction.

Feeling of walking into a newly renovated room and thinking, “This isn’t what I imagined at all”? Those days are quickly becoming a thing of the past. Today’s homeowners can explore their future spaces in stunning detail before a single hammer swings.
Whether you’re dreaming of a cozy kitchen update in Edina, a spa-like bathroom renovation in Golden Valley, or completely reimagining your home in Shakopee, 3D design provides the clarity and confidence to move forward with certainty. The technology bridges that critical gap between what you envision and what your contractor builds.
At Landson Remodeling, we’ve acceptd these digital tools to transform how our Minnesota clients experience the renovation journey. We’ve seen how 3D visualization helps families:
Explore multiple design paths without commitment, testing different layouts and finishes until they find their perfect match. One client told us, “Being able to see three different kitchen designs helped us combine elements we loved from each one.”
Virtually eliminate those mid-project changes that blow budgets and timelines. When you can truly visualize the finished space, those expensive “actually, I’d rather have…” moments become rare.
Create detailed material lists that make budgeting more transparent and predictable. No more guesswork about how much tile you’ll need or whether that cabinet configuration will fit.
Communicate precisely with everyone involved. As one contractor on our team put it, “When everyone can see exactly what we’re building, the whole process just flows better.”
The result? Renovations that progress smoothly, with fewer surprises and homes that truly match what our clients imagined. As Beth from Minneapolis shared after her kitchen remodel: “The finished project turned out just like the 3D rendering presented prior to starting. We were kept updated throughout the process and we’re very happy with the results.”
Digital design isn’t just about pretty pictures—it’s about creating a seamless handoff between imagination and construction, ensuring your renovation is future-proofed from the start.
Ready to bring your renovation vision to life with the power of 3D design? Learn more about our remodeling services or contact us today to schedule your consultation.
Landson Remodeling—turning digital visions into built reality with one-stop design-build expertise.


