

3D Kitchen Remodel: Top 3 Powerful Tools of 2025
3D kitchen remodel is revolutionizing the way homeowners transform their spaces, offering a vivid and practical way to plan and visualize renovations. If you’re looking to turn your outdated kitchen into a modern masterpiece, 3D design tools provide a quick and efficient solution. Here’s what you need to know right off the bat:
- Visualize Your Dream Space: See every detail of your new kitchen before any work starts.
- Precise Planning: Ensure everything fits perfectly, from cabinets to appliances.
- Budget-Friendly Options: Save time and money by avoiding design mistakes.
Emily, like many homeowners, seeks to refresh her kitchen with a blend of modern design and functionality. She needs tools that are not only easy to use but also provide accurate visualizations to make informed decisions. With software like RoomSketcher, she can play with different layouts, materials, and colors, ultimately bringing her vision to life even before the first hammer swings.
In today’s world, the ability to instantly turn ideas into a virtual tour of your soon-to-be space is invaluable. Whether you’re interested in an island kitchen or a sleek, single-wall design, these tools cater to diverse needs and styles.
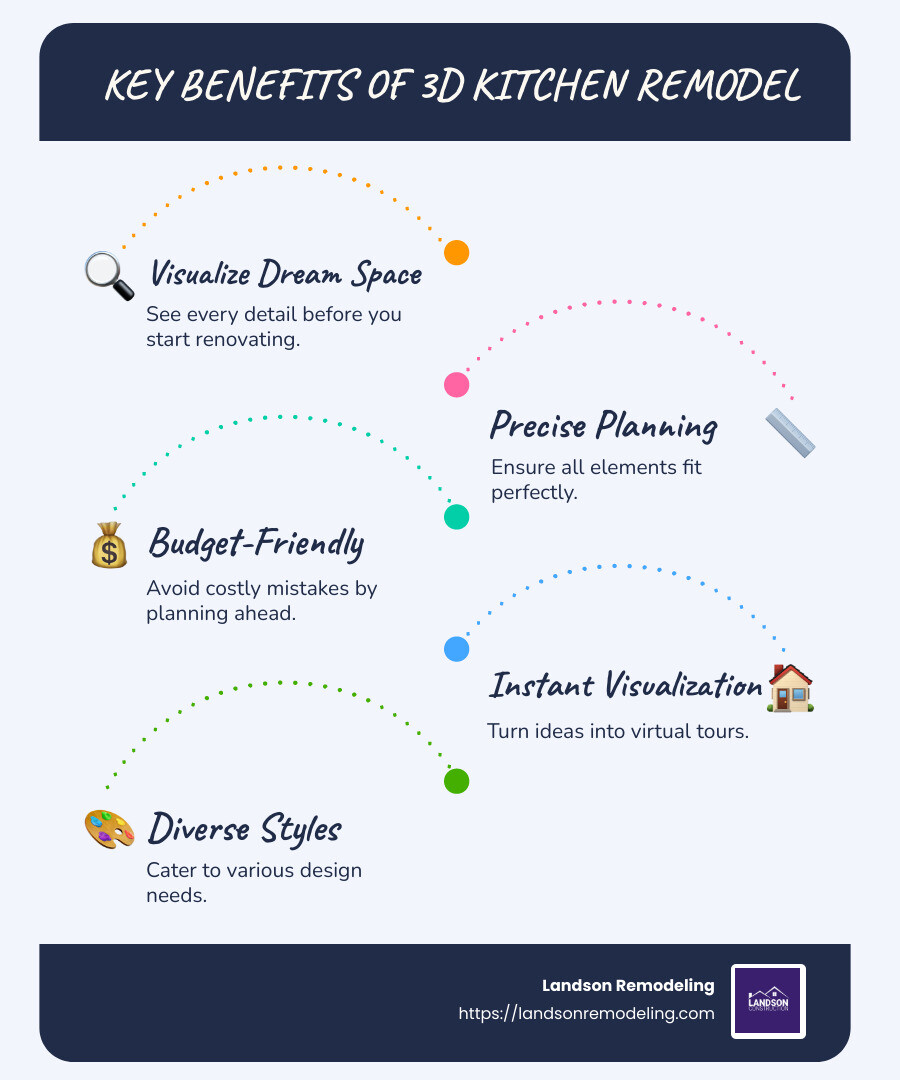
Benefits of 3D Kitchen Remodeling
3D kitchen remodel tools are changing the game for homeowners eager to update their kitchens. These tools offer a range of benefits that make the remodeling process smoother, more efficient, and even enjoyable. Here’s a closer look at why you should consider using 3D kitchen design tools for your next project:
Rapid and Easy
Gone are the days of complicated design software that require hours of tutorials. With tools like the Landson 3D Design Tool, you can get started right away. Simply click a few buttons, and you’re on your way to designing your dream kitchen. These tools guide you through each step, making it easy for anyone to use, regardless of their tech skills.
3D View
One of the standout features of 3D kitchen remodeling tools is the ability to visualize your space in three dimensions. This means you can:
- See your kitchen from every angle: Move around your virtual kitchen to get a complete view.
- Catch potential issues early: Spot design flaws before they become costly mistakes.
- Experiment with different styles: Try out various layouts, colors, and materials to find the perfect combination.
Free of Charge
Many of these tools, including the Virtual Kitchen Planner by Landson, are available free of charge. This means you can explore endless design possibilities without spending a dime, making it a budget-friendly option for homeowners.
Versatile Selection
3D kitchen remodeling tools offer a wide range of customization options. You can choose from various cabinetry styles, countertops, appliances, and more. This versatility ensures that your kitchen design is as unique as your vision. Whether you prefer a rustic farmhouse look or a sleek modern aesthetic, these tools have you covered.

In summary, 3D kitchen remodel tools provide a rapid, easy, and cost-effective way to bring your kitchen dreams to life. With the ability to visualize your design in 3D and experiment with a versatile selection of elements, you can create a space that perfectly matches your style and needs.
Top 3D Kitchen Remodeling Software
When it comes to changing your kitchen dreams into reality, having the right tools can make all the difference. At Landson Remodeling, we offer some of the best 3D kitchen remodeling software to help you visualize and plan your perfect kitchen.
Landson 3D Design Tool
The Landson 3D Design Tool is your go-to solution for a seamless kitchen design experience. It’s built to be user-friendly, allowing you to dive into the design process without any hassle. With this tool, you can:
- Create detailed floor plans: Easily map out your kitchen layout with precise measurements.
- Customize cabinetry and fixtures: Choose from a wide range of styles and finishes to suit your taste.
- Visualize in 3D: Experience your kitchen design from every angle, making sure everything fits perfectly.
This tool is perfect for both homeowners and designers who want to ensure every detail is just right.
Virtual Kitchen Planner by Landson
For those looking for a more interactive experience, the Virtual Kitchen Planner by Landson is a fantastic choice. This tool offers:
- Immersive 3D tours: Walk through your kitchen design as if you’re right there in the room.
- Real-time feedback: Make adjustments on the fly and see the changes instantly.
- Collaboration features: Share your designs with friends or contractors for input and suggestions.
The Virtual Kitchen Planner is designed to make the design process collaborative and fun, ensuring you get the kitchen you’ve always wanted.
Dream Kitchen Creator
Release your creativity with the Dream Kitchen Creator. This software is perfect for those who love to experiment and explore different design possibilities. Key features include:
- Extensive material library: Access a vast selection of materials and finishes to try out.
- Style experimentation: Mix and match different elements to find the perfect look.
- Budget-friendly options: Explore designs that fit within your budget without compromising on style.
The Dream Kitchen Creator empowers you to play with various design elements, helping you find the perfect combination for your kitchen.
These 3D kitchen remodeling tools from Landson Remodeling provide everything you need to plan and visualize your kitchen renovation. Whether you’re a seasoned designer or a homeowner with a vision, these tools make the process straightforward and enjoyable.
How to Use 3D Kitchen Design Tools
Designing your dream kitchen has never been easier, thanks to the power of 3D kitchen design tools. Let’s explore how you can effectively use these tools to transform your kitchen space.
Floor Plan Design
Start with the basics: floor plan design. A well-thought-out floor plan is the foundation of any great kitchen remodel. With Landson’s tools, you can easily draw your kitchen layout using drag-and-drop features. This allows you to:
- Map out walls, windows, and doors with precision.
- Visualize exact room dimensions in both square meters and feet.
Creating an accurate floor plan ensures you make the most of your space and avoid costly mistakes.
Cabinetry Selection
Once your floor plan is ready, it’s time to focus on cabinetry selection. Cabinets are a key element in any kitchen, affecting both aesthetics and functionality. With Landson’s 3D tools, you can:
- Choose from a wide range of cabinet styles and finishes.
- Experiment with different layouts to find the perfect fit.
Selecting the right cabinetry helps you maximize storage and achieve the look you desire.
Appliance Incorporation
Incorporating appliances seamlessly into your design is crucial for a functional kitchen. Use the 3D design tools to:
- Ensure a perfect fit for all appliances.
- Visualize how each appliance interacts with the rest of the kitchen.
This step allows you to plan for the practicalities of daily use, ensuring that your kitchen is as efficient as it is beautiful.
3D View
Finally, bring your design to life with the 3D view feature. This powerful tool lets you:
- Transform your 2D layout into a stunning 3D model with just one click.
- Take an immersive tour of your kitchen design, viewing it from every angle.
Seeing your kitchen in 3D helps you catch any potential issues and make adjustments before construction begins.
By following these steps, you can confidently use Landson’s 3D kitchen design tools to create a space that is both beautiful and functional. Whether you’re a DIY enthusiast or working with a professional, these tools make the design process straightforward and enjoyable.
Frequently Asked Questions about 3D Kitchen Remodel
Is there an app where I can take a picture of my kitchen and redesign it?
Yes, the Landson 3D Design Tool is perfect for this. It allows you to upload a photo of your current kitchen and start redesigning it right away. This tool is user-friendly and gives you the ability to:
- Visualize changes in real-time with a 3D view.
- Experiment with different styles and layouts without any commitment.
- Share your designs with others for feedback or collaboration.
This makes it easy to see how new cabinets, countertops, and appliances will look in your space.
Is $10,000 enough for a kitchen remodel?
The cost of a kitchen remodel can vary greatly depending on the scope of the project and the materials used. However, a budget of $10,000 can be sufficient for a modest remodel. Here’s a basic cost breakdown to consider:
- Cabinetry and hardware: $3,000 – $5,000
- Countertops: $1,000 – $2,500
- Appliances: $2,000 – $3,000
- Flooring: $1,000 – $2,000
- Lighting and fixtures: $500 – $1,000
It’s important to prioritize your needs and focus on the areas that will make the most impact. Landson’s tools can help you plan your remodel to stay within budget by allowing you to see costs in real time.
What are the best free kitchen design tools?
For those looking to design on a budget, there are several free kitchen design tools available that offer robust features. The Landson 3D Design Tool stands out as one of the best options. It provides:
- A wide range of furniture and appliance options to incorporate into your design.
- Easy-to-use drag-and-drop functionality for quick layout adjustments.
- High-quality 3D renders to see your vision come to life.
These features make it an ideal choice for anyone looking to create a stunning kitchen without spending a dime on design software.
By leveraging these tools and resources, you can start on your 3D kitchen remodel journey with confidence, ensuring that your new kitchen is both beautiful and functional.
Conclusion
At Landson Remodeling, we believe that a kitchen remodel should be an exciting journey, not a daunting task. Our personalized client support ensures that every step of your remodel is smooth and stress-free. With our 3D design services, you have the power to bring your dream designs to life with ease.
Our team of experts works closely with you to understand your vision and budget. We know that remodeling is not just about aesthetics; it’s about creating a space that fits your lifestyle. Whether you’re envisioning a modern open-concept kitchen or a cozy traditional space, our tools and expertise are here to make it happen.
Using the Landson 3D Design Tool, you can visualize every detail of your project before any work begins. This means you can make informed decisions, avoid costly mistakes, and ensure that the final result is exactly what you imagined. Our commitment to using premium materials and delivering on-time and on-budget completion sets us apart in the industry.
Experience the Landson Remodeling difference and turn your kitchen dreams into reality. Our dedication to quality, transparency, and professionalism has made us a trusted name in Minnesota, from Elk River to St. Paul and beyond.
For more information on how we can help you achieve your dream kitchen, visit our services page. Let us guide you through the exciting world of 3D kitchen remodeling and create a space you’ll love for years to come.


