

Commercial Space Renovation: 7 Powerful Ways for Success 2025
Changing Business Spaces: The Power of Commercial Renovation
When you walk into a freshly renovated business space, you can feel the difference immediately. That’s the magic of commercial space renovation – it breathes new life into tired properties, changing them into vibrant, functional environments that work harder for your business.
At its core, commercial space renovation involves updating, reconfiguring, or completely reimagining an existing business property. Whether you’re running a retail store that needs a fresh look, an office that requires better workflow, or a medical facility that demands updated compliance features, renovation can be the answer you’re looking for.
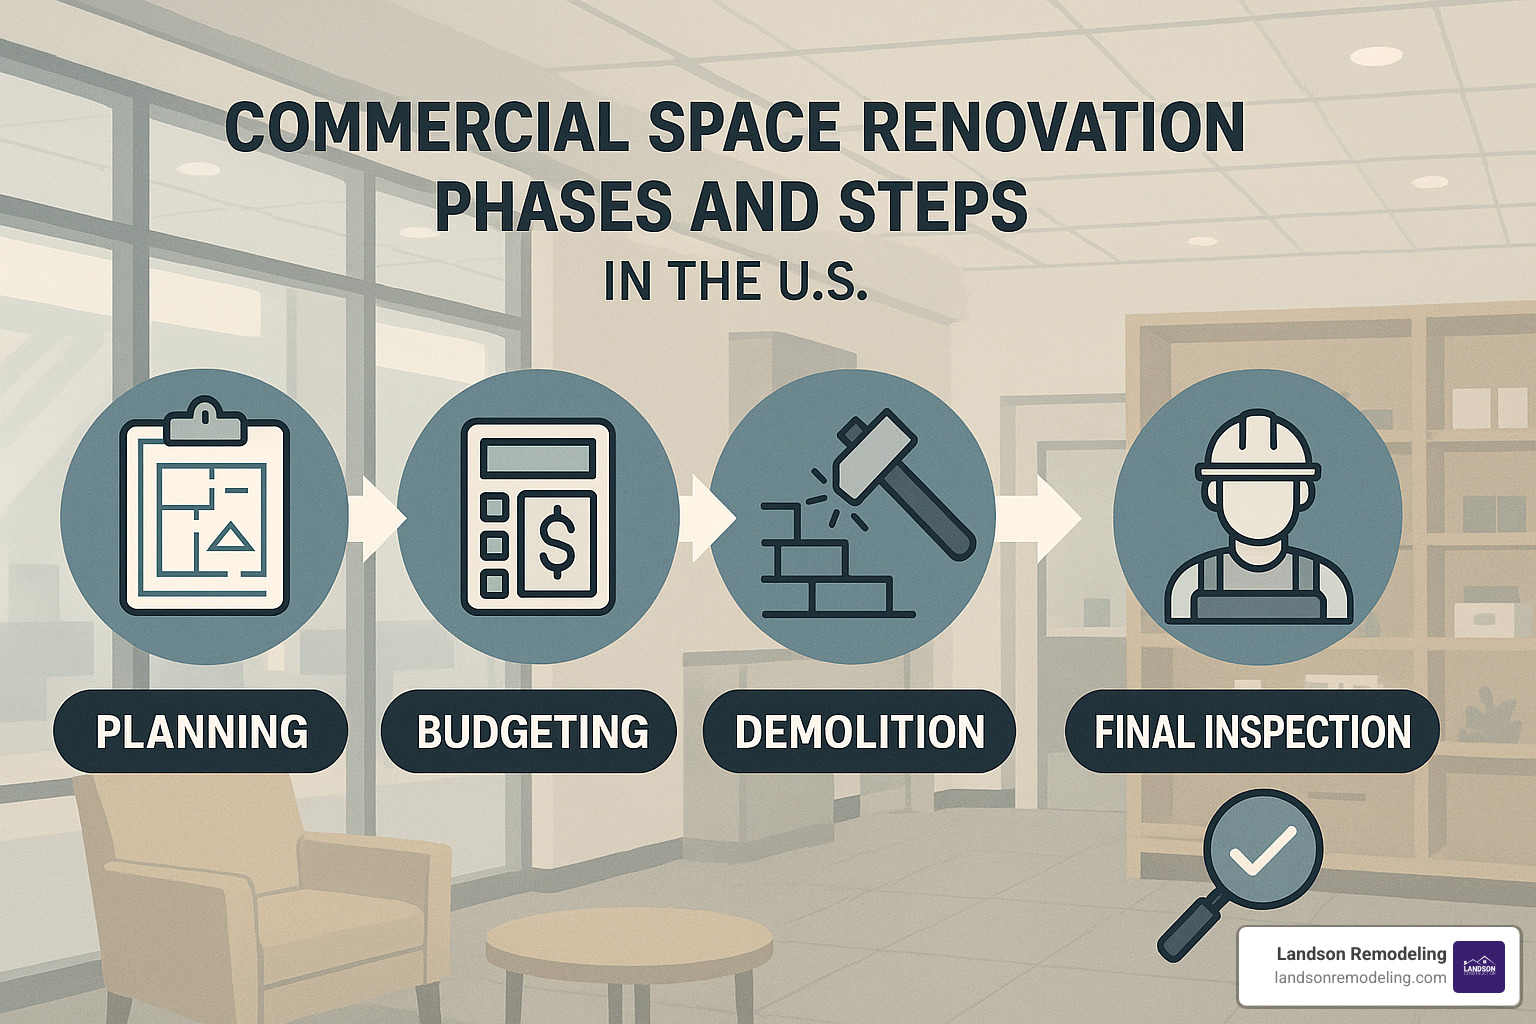
The journey typically unfolds across four key phases. It begins with Assessment & Planning, where we evaluate your current space and help you define clear goals. Next comes Design & Permitting, the creative stage where blueprints take shape and necessary approvals are secured. The Construction phase brings your vision to life, and finally, Final Inspection ensures everything meets code requirements and quality standards.
If you’ve tackled home renovations before, you’ll find commercial projects operate on a different playing field. They’re typically larger in scope, subject to stricter regulations, and require specialized execution. Budget-wise, expect to invest between $35 and $250 per square foot, with variables including your location, the type of space, and your desired finish quality.
The payoff? It’s substantial. Green buildings can sell for up to 16% more than conventional ones, while energy-efficient renovations can slash operating costs by up to 20%. Beyond the financial benefits, you’ll enjoy improved workspace functionality, guaranteed regulatory compliance, and refreshed aesthetics that make powerful first impressions on customers and clients.
“Commercial building renovation is more than just an upgrade—it’s an investment in a property’s future,” notes a leading industry expert. This investment pays dividends through happier, more productive staff, leaner operating costs, and a stronger brand image in your marketplace.
For business owners juggling daily operations with future growth, the right renovation partner makes all the difference. A thoughtfully planned project minimizes disruption to your business while maximizing your long-term returns.

Looking to explore similar renovation options? Check out our specialized services in commercial office remodeling, retail renovation companies, and office building renovations.
What Is Commercial Space Renovation?
Commercial space renovation is like giving your business space a new lease on life. It’s the process of breathing fresh energy into existing commercial buildings by updating, modifying, or completely changing them. Unlike starting from scratch with new construction, renovation works with what you’ve already got to make it better—improving how the space functions, how it looks, and how efficiently it operates.
These projects come in all sizes. You might just need a quick refresh with new paint and updated flooring, or you might be looking at a complete overhaul that reimagines the entire space. Most renovations include some combination of structural changes, electrical and plumbing upgrades, HVAC improvements, interior design updates, exterior facelifts, and technology infrastructure improvements.
One of our clients, Andrew Poulos, puts it perfectly: “It has now been over 6 months since our move to our new office and it is still a pleasure arriving to our new work home! Nothing was a problem or concern when a change was required during the build, which was a very welcome relief.”
How It Differs From Residential Work
When you renovate your home, you’re dealing with a completely different animal than commercial renovation. The differences are substantial and affect everything from planning to execution:
Scale and complexity are the most obvious differences—commercial projects typically involve larger spaces with more complex systems and need to accommodate many more people than a home would.
Building codes for commercial spaces are much stricter, especially regarding fire safety, accessibility, and structural requirements. Each type of business—whether retail, restaurant, or medical office—falls under specific occupancy classifications with their own unique code requirements.
ADA compliance is non-negotiable for commercial spaces, which must accommodate people with disabilities according to federal law. Zoning regulations also tend to be more rigorous for commercial properties, and fire protection standards are more demanding, often requiring sprinkler systems, fire-rated walls, and carefully planned emergency exits.
Perhaps most importantly, there’s the pressure of time. While a residential renovation can sometimes stretch out without major consequences, for businesses, every day of downtime means lost revenue—creating an urgency that residential projects rarely face.
As one contractor aptly noted, “Commercial remodeling refers to the process of modifying the interior and exterior structure of existing commercial spaces such as offices, hotels, restaurants, and retail stores. These projects involve major reconstructions, additions, alterations, and maintenance to strengthen structural integrity and optimize systems.”

Key Benefits for Owners & Tenants
A thoughtfully executed commercial space renovation creates wins for everyone involved—both property owners and the businesses that occupy those spaces.
Property owners reap substantial rewards from renovation investments. Property values climb significantly when spaces are modernized and updated. You can also charge higher rents for premium spaces—did you know LEED-certified buildings can command a 3% rent increase per certification level? Vacancy headaches diminish too, as modern, efficient spaces simply attract more tenants (LEED buildings enjoy a 4.1% higher occupancy rate than non-certified ones).
Your wallet will thank you for the reduced operating costs that come with energy-efficient upgrades. And perhaps most importantly, addressing structural and system issues now means extending your building’s lifespan for years to come.
For business tenants, the benefits are equally compelling. Your space is a physical expression of your brand image—when clients walk in, what do they see? A fresh, modern environment speaks volumes about your business before you say a word.
Your team will thank you too. As one renovation specialist points out, “A positive, well-designed workspace will motivate employees and improve productivity.” Team morale gets a significant boost when people enjoy their surroundings. Smart renovations also improve operational efficiency by creating layouts that improve workflow and collaboration.
Customers notice the difference immediately. An updated space creates better first impressions and a more comfortable environment for people to do business with you. Your staff will appreciate it too—quality workspaces contribute to employee satisfaction and can help reduce turnover.
Don’t underestimate the marketing power of sustainability credentials. Green renovations can be leveraged to attract eco-conscious customers, and they make good business sense too. Energy-efficient designs can lower operating costs by 20% per square foot compared to conventional designs—proving that doing good for the planet can also be good for your bottom line.
Mapping the Landscape: Popular Renovation Categories
The world of commercial space renovation is incredibly diverse, shaped by the unique needs of different industries and business types. Whether you’re updating an office, refreshing a retail space, or converting an old warehouse into something entirely new, understanding the specific requirements of your industry is crucial for success.
Office & Coworking Trends
Today’s office renovations reflect our changing relationship with work. The stuffy, cubicle-filled offices of yesterday are giving way to spaces that prioritize collaboration, flexibility, and employee wellbeing.
Modern office renovations often accept open-concept layouts that tear down walls to encourage interaction, while still providing breakout rooms where teams can gather for focused work or private conversations. Technology integration has become non-negotiable, with robust IT infrastructure that supports today’s connected workforce.
“An office renovation may be just what you need to make your office more functional and enjoyable for your employees,” says Jessica Williams, a workspace design expert.
The best office renovations also incorporate elements that support employee health, like abundant natural light, indoor plants, and ergonomic furniture. For coworking spaces, the challenge lies in creating distinct zones that serve different work styles while maintaining a cohesive feel throughout. These spaces need thoughtful sound management solutions and secure access systems that don’t compromise the community atmosphere.
At Landson Remodeling, we approach Commercial Office Remodeling with an understanding that your team needs to keep working even as we transform their environment.
Retail & Restaurant Makeovers
When it comes to spaces that serve customers directly, renovations must balance beautiful aesthetics with practical functionality. Retail renovations focus on creating compelling storefronts that draw customers in, then guiding them through intuitive layouts that showcase products effectively. Strategic lighting design highlights merchandise while creating the right atmosphere, and point-of-sale areas are positioned for convenience.
Restaurant renovations involve two distinct worlds: the front-of-house spaces where diners experience your brand, and the back-of-house operations that must run like clockwork. A successful restaurant renovation requires special attention to kitchen workflow, ventilation systems, and acoustics that allow conversation without overwhelming noise.
One restaurant owner shared after working with us: “The new layout not only looks amazing but has increased our table turnover by 15% due to improved server workflow.” That’s the kind of real-world impact a thoughtful renovation can deliver.
Our team at Landson Remodeling specializes in Retail Store Redesign that minimizes disruption to your business while maximizing the impact of your renovation investment.

Healthcare & Wellness Facilities
Medical facility renovations come with a unique set of challenges and requirements. Patient safety and comfort must be the top priorities, which means paying special attention to infection control measures like antimicrobial surfaces and proper air filtration.
“Medical facilities often require added oxygen supply lines and specialized HVAC/electrical upgrades,” notes one industry expert. These technical requirements make healthcare renovations particularly complex.
Healthcare spaces also need thoughtfully designed privacy zones for consultations and treatments, while still maintaining an efficient workflow for staff. Everything must be fully ADA compliant, ensuring accessibility for all patients regardless of mobility challenges.
Wellness facilities like spas, yoga studios, and therapy practices have their own special needs. Sound isolation between treatment rooms ensures a peaceful experience, while specialized plumbing may be required for services like hydrotherapy. The aesthetic elements are especially important in these spaces, creating an environment that supports relaxation and healing from the moment clients walk through the door.
Adaptive Reuse & Mixed-Use
There’s something magical about breathing new life into an existing structure. Adaptive reuse projects transform buildings with good bones but outdated purposes into vibrant new spaces that serve today’s needs.
Former warehouses become trendy loft apartments with busy cafés below. Old factories find new purpose as creative office spaces that honor industrial heritage while supporting modern work. Historic buildings transform into boutique hotels that let guests connect with local history.
“Mixed-use conversions can transform warehouses into loft apartments with ground-floor restaurants or workspaces,” explains a development specialist. These projects often become neighborhood anchors that bring together diverse activities under one roof.
The challenges of these projects include creating separate utilities for different occupancy types, navigating complex zoning regulations, and modifying structures to support new uses while preserving architectural character. When done well, adaptive reuse projects deliver spaces with unique personality and history that new construction simply can’t match.
At Landson Remodeling, we love the challenge of reimagining existing spaces for new purposes, finding that sweet spot where history meets contemporary function.
From Vision to Blueprint: Planning, Scope & Compliance
Turning your renovation dreams into reality requires thoughtful planning that balances your business goals with legal requirements. Commercial space renovation isn’t just about making things look nice—it’s about creating spaces that work harder for your business while navigating a maze of regulations.
Setting Scope & Goals
Before the first hammer swings, you need a clear vision of what success looks like for your project.
Think about how your space needs to function. Does your team struggle with noise or lack of meeting rooms? Are customers confused about navigating your store? Identifying these operational pain points helps focus your renovation efforts where they’ll have the biggest impact.
Consider your growth trajectory too. That perfect-for-today layout might feel cramped next year if you’re planning to expand your team. Building in some flexibility now can save you from another renovation down the road.
Your brand deserves a physical home that reflects its personality. Whether you’re going for sleek professionalism or quirky creativity, your renovation should reinforce what makes your business special. As one client told us, “When customers walk in now, they immediately understand who we are—without us saying a word.”
Timing matters enormously for business renovations. We often help clients schedule work during seasonal slowdowns or after hours to minimize disruption. One restaurant owner shared, “I was terrified of losing two weeks of business, but Landson helped us plan a phased approach that kept our doors open throughout the renovation.”
Lease Nuances & Tenant Improvements
If you’re leasing your space, understanding the legal framework around renovations can save you from expensive surprises when your lease ends.
Improvements become part of the building and typically stay when you leave—think built-in shelving, new walls, or lighting upgrades. Alterations change the existing structure, like removing walls or relocating doors. Trade fixtures are business-specific items that can be removed without significant damage, such as specialized equipment or removable display cases.
These distinctions matter because your lease likely specifies who owns what when the lease ends. Without clear documentation, you might inadvertently gift expensive improvements to your landlord or face unexpected restoration costs.
Many commercial leases include a Tenant Improvement Allowance (TIA)—money the landlord provides toward customizing the space. Understanding exactly what this covers can make a significant difference in your renovation budget. Some allowances only cover building-standard materials, while others might be more flexible.
Always get written landlord approval before starting work. Even small changes could violate your lease terms if not properly documented. As one property manager noted, “The most common tenant mistake is assuming verbal approval is sufficient—it never is.”
Regulatory Checklist
Commercial renovations must steer a complex web of regulations that residential projects rarely encounter.
Building permits are non-negotiable for most commercial work. These typically require detailed plans showing exactly what you’re changing and how it meets current building codes. While permit fees vary by location and project scope, they’re a small price compared to the potential cost of work stoppages or forced removals if you skip this step.
Your business operates under a Certificate of Occupancy that specifies how the space can be used. If your renovation changes the use—like turning retail space into a restaurant—you’ll need a new certificate, which often triggers additional requirements.
The fire marshal will review most commercial renovations with a focus on safety. They’re looking at exit paths, fire suppression systems, and occupancy limits. Their requirements can significantly impact your design, so involving them early can prevent costly changes later.
ADA compliance isn’t optional. All commercial renovations must maintain or improve accessibility. Common requirements include appropriate doorway widths, ramp slopes, bathroom dimensions, and parking spaces. Beyond the legal obligation, creating accessible spaces simply makes good business sense—it welcomes more customers and employees.
Throughout construction, various inspections will verify that work meets code requirements. Scheduling these promptly helps keep your project moving forward. At Landson Remodeling, we coordinate all inspections and maintain detailed documentation of approvals, so you don’t have to worry about regulatory headaches.
One client summed it up perfectly: “I thought the renovation itself would be the hard part. Turns out, navigating permits and inspections would have been the real nightmare without Landson handling it for us.”
Dollars & Sense: Budgeting, Cost Factors & Calculators
Let’s talk money—because when it comes to commercial space renovation, understanding the financial side is just as important as the design vision. Nobody likes budget surprises halfway through a project!
Major Cost Drivers
When planning your renovation budget, several key factors will influence your bottom line:
The size of your space naturally plays a huge role. For a typical 1,200-square-foot commercial space, you might be looking at around $240,000 total, with costs typically starting around $200 per square foot. But that’s just the beginning of the story.
Different types of spaces come with very different price tags. Office renovations generally run $150-$250 per square foot with basic finishes, while restaurant spaces can jump to $200-$500 per square foot due to all that specialized kitchen equipment. Retail spaces might be more affordable at $50-$200 per square foot, while medical facilities typically fall in the $200-$400 range because of their specialized systems.
Your choice of finishes dramatically impacts costs too. Basic renovations with standard drywall, carpet, and simple lighting will sit at the lower end of the spectrum. But if you’re dreaming of custom millwork, premium flooring, and specialty lighting for that wow factor—your budget needs to reflect that ambition.
Older buildings often hide expensive surprises behind their walls. Bringing these spaces up to current code requirements can take a significant bite out of your budget. ADA compliance modifications, fire sprinkler installations, electrical upgrades—these aren’t optional extras but mandatory investments.
As one of our clients recently shared: “We budgeted carefully for the visible elements but didn’t anticipate the cost of upgrading the electrical system to handle our new equipment. Thank goodness we had that contingency fund!”
Speaking of specific elements, it helps to understand some typical costs: drywall panels run about $10 each for a 4’x8′ panel, doors range from $100–$300 each, walls cost $12–$180 per square foot depending on complexity, and flooring varies from $2–$12 per square foot. Bathroom renovations typically cost $18,000–$24,200 per bathroom, while adding a simple kitchenette might run around $4,000.
Don’t forget to budget for “soft costs” beyond the actual construction. These include architectural and engineering fees (typically 8-15% of construction costs), permits, inspections, insurance, and project management.
Always include a 15% contingency fund. This isn’t being pessimistic—it’s being realistic about the unforeseen conditions that almost always appear once walls start coming down.
Using a Commercial Renovation Cost Calculator
Cost calculators can be your best friend when planning a renovation budget. They help you create more accurate estimates by accounting for multiple variables that affect your bottom line.
When using these tools, you’ll typically input your project type (office, retail, etc.), square footage, location (costs vary tremendously by region), finish quality level, and scope of work. Some calculators even let you specify which systems you’re upgrading.
These calculators do more than just give you a number. They help you test different scenarios (What if we went with mid-range instead of high-end finishes?), identify potential budget problems early, and provide documentation that’s helpful when seeking financing.
For a deeper dive into cost estimation, check out this helpful commercial renovation cost calculator resource that walks you through the process.
Funding & Incentives
The good news? You don’t necessarily have to shoulder the entire renovation cost yourself. Several funding strategies and incentives can help lighten the load:
Many utility companies and local governments offer rebates or grants for energy-efficient upgrades. These green building incentives can significantly offset costs for LED lighting, efficient HVAC systems, or improved insulation.
Tax benefits are another potential source of savings. The Energy-efficient Commercial Building Tax Deduction (Section 179D) can provide substantial relief, as can historic preservation tax credits for qualifying buildings. Your accountant can help identify which tax advantages apply to your specific situation.
If you’re leasing your space, don’t overlook landlord allowances. A Tenant Improvement Allowance (TIA) provides a fixed sum or per-square-foot amount toward renovations. Building Standard Allowances typically cover basics like paint and flooring. Some landlords even offer rent abatement during construction periods.
“We negotiated a $50-per-square-foot improvement allowance with our landlord,” one retail client told us. “It covered almost all our basic build-out costs, letting us focus our budget on the custom elements that really showcase our brand.”
For larger projects, consider phased financing—completing renovations in stages to spread costs over time. This approach lets you focus on revenue-generating improvements first, then tackle cosmetic upgrades as your budget allows.
At Landson Remodeling, we’ve helped countless business owners steer these financial waters, finding creative solutions that balance ambition with fiscal responsibility. The key is starting with a realistic budget that accounts for all these factors—then sticking to it through careful planning and experienced project management.
Step-by-Step Commercial Space Renovation Roadmap
A successful commercial space renovation follows a structured process from initial concept through completion. Here’s our proven roadmap:
1. Preliminary Assessment & Energy Code Analysis
When starting on a commercial space renovation, the journey begins with a comprehensive evaluation of what you already have. This crucial first step sets the foundation for everything that follows.
At Landson Remodeling, we start by conducting a thorough site survey where we document every aspect of your existing space. We carefully examine structural elements, identify any potential hazards like asbestos or lead paint that might be lurking in older buildings, and assess your current mechanical, electrical, and plumbing systems. If your building lacks current plans (which happens more often than you’d think!), we’ll create detailed as-built drawings to work from.
Building Information Modeling (BIM) has revolutionized how we approach renovation planning. This technology allows us to create detailed 3D digital models of your space before a single wall is touched. Think of it as a “digital rehearsal” of your renovation—we can simulate proposed changes, identify potential conflicts between systems (like that ductwork that would clash with a support beam), and dramatically improve coordination between design disciplines. This virtual preview helps prevent costly surprises during construction.
Energy efficiency isn’t just good for the planet—it’s good for your bottom line. Our energy code analysis uses specialized tools like COMcheck to verify your space’s compliance with current energy codes. We’ll identify areas needing improvement, establish your baseline energy performance, and set realistic targets for efficiency improvements. As one of our energy consultants likes to say, “Early energy‐code analysis can save thousands in adjustment costs later.” This proactive approach prevents those expensive mid-construction changes that can blow budgets.
Beyond basic code compliance, we’ll help you establish clear sustainability goals for your project. Whether you’re aiming for formal certification like LEED or WELL, or simply want to incorporate green building practices, we’ll define specific objectives custom to your needs. We can also identify potential incentives and rebates for incorporating sustainable features, which can significantly offset costs. Most importantly, we’ll establish concrete metrics so you can measure the success of these initiatives after the project is complete.
This preliminary assessment phase might seem tedious compared to the excitement of seeing new designs, but it’s truly the foundation of a successful commercial space renovation. By thoroughly understanding what we’re starting with, we can better plan what we’re working toward—and avoid costly surprises along the way.
2. Design Development & Value Engineering
Once the assessment phase wraps up, it’s time to bring your commercial space renovation vision to life through detailed design development. This is where concepts transform into buildable plans that balance aesthetics, function, and budget.
3D Modeling and Visualization makes all the difference in modern renovation projects. At Landson Remodeling, we create photorealistic digital models that let you virtually “walk through” your new space before a single wall comes down. This powerful visualization tool helps everyone get on the same page and often prevents expensive mid-construction changes.
“Seeing our new office layout in 3D completely changed our approach,” shares Michael, a recent client. “We realized our original reception design would create bottlenecks during busy periods, so we adjusted it before construction—saving thousands in potential rework costs.”
Materials selection becomes a critical focus during design development. We help clients choose materials that strike the perfect balance between visual appeal, durability, and cost. The right commercial-grade materials might cost more upfront but can dramatically reduce maintenance expenses over time. For high-traffic areas like lobbies and hallways, investing in premium flooring often pays for itself within just a few years.
Value engineering is where our experience really shines. This isn’t about cutting corners—it’s about finding smarter solutions that maximize your investment. Sometimes this means suggesting alternative approaches that maintain quality while reducing costs, like using decorative wall panels instead of custom millwork in certain areas, or selecting energy-efficient lighting systems that qualify for utility rebates.
One often-overlooked aspect of design development is planning for supplier lead times. The commercial construction supply chain can be unpredictable, with some specialty items requiring weeks or months for delivery. We identify these potential bottlenecks early and develop procurement strategies to keep your project on schedule.
“Begin procurement of materials as soon as possible,” advises our senior project manager. “We’ve seen too many beautiful designs derailed by unexpected material shortages. That’s why we start identifying and ordering long-lead items the moment designs are approved.”
Throughout the design development phase, we maintain open communication about how each decision impacts your budget and timeline. This transparent approach helps prevent the unpleasant surprises that plague many commercial renovations.
By the end of this phase, you’ll have detailed construction documents, material specifications, and a refined budget that sets the stage for successful execution of your commercial space renovation.
3. Permits, Bids & Contracts
With designs finalized, it’s time to tackle the paperwork and partnership side of your commercial space renovation. This phase might not be the most glamorous, but it’s absolutely crucial for keeping your project on track and protected.
Request for Proposals (RFPs) create the foundation for finding the right contractors. Think of them as your project’s first impression – they need to be thorough and clear. A well-crafted RFP includes detailed scope documents that spell out exactly what work needs to be done, comprehensive specifications that leave little room for interpretation, and all the drawings contractors need to understand your vision. Be sure to set reasonable but firm deadlines for bid submissions so you can keep your renovation timeline moving forward.
“The quality of your RFP directly impacts the quality of the bids you’ll receive,” explains one of our project managers at Landson Remodeling. “When contractors have crystal-clear information, they can provide more accurate pricing and fewer change orders down the road.”
When it comes to contracts, many commercial renovations benefit from Guaranteed Maximum Price (GMP) Contracts. These agreements set a ceiling on what you’ll pay while building in some flexibility for the inevitable surprises that come with renovation work. Your GMP contract should clearly outline when payments are due, what quality standards contractors must meet, and how you’ll handle any disagreements that might arise.
Insurance and bonding provide crucial protection for your investment. Before signing any contracts, verify that your contractor carries adequate liability insurance (ask to see certificates). For larger projects, consider securing builder’s risk insurance to protect the property during construction. If your renovation is substantial, performance and payment bonds might be worth the additional cost to ensure the work gets completed even if your contractor faces financial difficulties.
The permit application process can be one of the most frustrating parts of any commercial space renovation. Success here requires submitting complete, professionally prepared documentation to building departments. Don’t just file paperwork and wait – be proactive about following up on permit status and addressing any reviewer questions or concerns immediately. Many experienced contractors recommend scheduling pre-construction meetings with inspectors to establish good communication from the start.
“Hiring a professional to review plans to comply with building code regulations ranges anywhere from $1,000 to $3,000 for a medium-sized renovation project,” notes a permitting specialist. This might seem like an extra expense, but it’s actually an investment that can prevent costly delays and rework during construction.
At Landson Remodeling, we’ve guided countless clients through this administrative maze. The permits and paperwork might not be exciting, but they provide the legal framework that allows your beautiful design to become reality. With the right preparation and partners, you can steer this phase smoothly and move confidently into construction.
4. Construction & Occupied-Building Strategies
When your commercial space renovation moves from planning to reality, managing the construction phase becomes especially challenging if your business needs to stay operational. At Landson Remodeling, we’ve refined approaches that balance progress with practicality.
Phased Work Approach
Breaking your renovation into logical segments is often the key to maintaining business continuity. We’ll complete one area before moving to the next, allowing your team to function in unaffected spaces. This methodical approach requires careful coordination but pays dividends in minimizing operational disruptions.
“We were able to keep seeing patients throughout our entire clinic renovation,” shares Dr. Melissa Ramirez. “The phased approach meant we never had to close our doors completely—which would have been devastating for both our patients and our bottom line.”
Off-Hours Construction
Sometimes the best time to renovate is when nobody’s around. We can schedule the most disruptive work during evenings or weekends, deploying specialized third-shift crews for major demolition or particularly noisy tasks. While this approach typically involves premium labor costs, many businesses find the trade-off worthwhile to maintain normal daytime operations.
Medical practices particularly benefit from this strategy. As one healthcare facility specialist explains, “Medical practices require extremely tight renovation schedules to avoid losing patients during closure. Limiting disruptive renovation work to off‐peak hours (third shift, weekends) maintains business continuity.”
Safety Plans That Protect Everyone
Your customers and employees deserve absolute safety during renovation. We establish clear physical separation between construction and occupied areas with temporary walls and sealed containment systems. Dust and debris containment isn’t just about cleanliness—it’s about health protection. Throughout the project, we maintain clear emergency exit paths and conduct regular safety briefings with all workers.
Noise Control Strategies
Few things disrupt business like construction noise. Our comprehensive approach includes:
- Installing noise barriers around active work areas
- Scheduling the noisiest tasks during minimal occupancy periods
- Employing quieter construction methods when possible
- Providing advance notice when unavoidably noisy operations are scheduled
“The renovation team’s communication about noise-intensive days gave us time to warn our clients or schedule lighter appointment days,” notes office manager Sarah Tompkins. “That simple courtesy made all the difference.”
When planning your renovation, construction doesn’t have to mean business interruption. Our Commercial Building Renovations team specializes in strategies that keep your doors open while we transform your space. We’ll develop a custom approach that respects your operational needs while still delivering your renovation on schedule.
5. Sustainability & Future-Proofing
When it comes to commercial space renovation, thinking green isn’t just good for the planet—it’s smart business. Today’s forward-thinking renovations incorporate sustainable elements that deliver both environmental benefits and significant cost savings over time.
LED lighting has revolutionized commercial spaces, cutting energy use by up to 75% compared to traditional lighting systems. Beyond the impressive energy savings, these fixtures last up to 25 times longer than incandescent bulbs, dramatically reducing maintenance costs and disruption. Plus, the quality of light is simply better—crisper, more natural, and with less heat output. Many of our clients at Landson Remodeling are amazed at how much brighter and more inviting their spaces feel after an LED upgrade.
Modern HVAC systems are another game-changer in sustainable renovations. High-efficiency heating and cooling equipment paired with smart zoning allows businesses to target climate control exactly where it’s needed. One restaurant owner we worked with saw their utility bills drop by 30% after installing programmable thermostats and building automation controls. Heat recovery ventilation systems take this a step further by recycling thermal energy while maintaining excellent indoor air quality—particularly valuable in medical offices and wellness facilities.
Water conservation features like low-flow fixtures are surprisingly powerful sustainability tools. These simple upgrades can reduce water consumption by 20-40% without sacrificing performance. In restrooms, break rooms, and food service areas, these fixtures quietly save thousands of gallons annually while lowering utility costs. One office building we renovated saved enough on water bills to recoup their investment in just 14 months.
For many businesses, pursuing LEED certification provides a structured approach to sustainability. Whether aiming for basic Certification or prestigious Platinum status, the process requires careful documentation and tracking throughout your renovation. While this adds some complexity, the marketing benefits and operational savings often justify the effort. As one property manager told us, “Our LEED Gold certification has become a major selling point with environmentally conscious tenants.”
The financial case for sustainable renovation is compelling. “Green design can lower operating costs by 20 percent less per square foot than non-green design,” according to industry research. These ongoing savings can also result in cost savings that often offset higher upfront costs within just a few years.
Perhaps most importantly, sustainable renovations future-proof your space against rising energy costs and evolving environmental regulations. What seems like an optional green feature today may become a standard requirement tomorrow. By incorporating these elements now, you’re positioning your business for long-term success while demonstrating environmental leadership in your community.
6. Final Inspection, Punch List & Handover
The final phase ensures all work meets quality standards and prepares the client to take ownership:
Commissioning Process:
– Test all building systems to verify proper operation
– Adjust and balance HVAC systems for optimal performance
– Verify lighting controls and automation systems
– Document baseline performance for future reference
Operations & Maintenance Manuals:
– Compile complete documentation for all installed systems
– Include maintenance schedules and procedures
– Provide contact information for service providers
– Deliver both digital and physical copies
Warranty Documentation:
– Collect all manufacturer and contractor warranties
– Explain warranty terms and claim procedures
– Register products with manufacturers as required
– Create a warranty calendar with expiration dates
Asset Records:
– Inventory all new equipment and fixtures
– Document model numbers and serial numbers
– Provide replacement part information
– Create maintenance tracking system
“Don’t forget post-construction details,” cautions a project manager. “Maintaining detailed records of permits, contracts, inspections, and warranties protects your investment and simplifies future maintenance.”
Choosing Contractors, Documentation & Close-Out
The success of your commercial space renovation depends largely on selecting the right partners and maintaining proper documentation.
Selecting the Right Commercial Contractor
Choosing a qualified commercial renovation contractor involves several key considerations:
Licensing and Certification:
– Verify appropriate state and local licenses
– Check for specialized certifications relevant to your project
– Confirm bonding capacity and insurance coverage
– Review safety record and compliance history
Sector-Specific Experience:
– Look for contractors with experience in your specific business type
– Request examples of similar completed projects
– Ask about familiarity with relevant codes and regulations
– Inquire about relationships with specialized subcontractors
Communication and Organization:
– Assess responsiveness during the bidding process
– Review project management systems and practices
– Evaluate clarity of proposals and documentation
– Check references specifically about communication quality
Evaluation Criteria:
– Detailed, transparent bidding process
– Clear project timelines with milestones
– Quality of references and past project outcomes
– Financial stability and business longevity
“The success of the project depends on a productive business relationship between you and the commercial contractors,” notes an industry expert. At Landson Remodeling, our Commercial Remodeling Services team emphasizes clear communication and accountability throughout the project lifecycle.
Essential Project Documentation
Proper documentation is crucial for project success and future reference:
Construction Drawings:
– Architectural plans
– Structural details
– Mechanical, electrical, and plumbing drawings
– Interior design specifications
– Shop drawings for custom elements
Change Orders:
– Written documentation of all scope changes
– Clear description of modifications
– Associated cost and schedule impacts
– Signatures from all relevant parties
Requests for Information (RFIs):
– Questions and clarifications during construction
– Designer or engineer responses
– Date-stamped for reference
– Tracked in a central log
Permits and Regulatory Documents:
– Building permits
– Inspection certificates
– Environmental approvals
– Utility connection authorizations
– Certificate of Occupancy
Inspection Reports:
– Pre-construction assessments
– Progress inspections
– Code compliance verifications
– Final acceptance inspections
“Maintain detailed records of permits, contracts, inspections, and warranties,” advises a construction management professional. “This documentation protects your investment and provides crucial information for future renovations or sales.”
Post-Renovation Support & Records
After project completion, proper documentation and support ensure long-term success:
Asset Management Logs:
– Inventory of all installed equipment
– Maintenance schedules and requirements
– Warranty information and expiration dates
– Vendor contact information for service and parts
Preventive Maintenance Planning:
– Scheduled service requirements
– Recommended inspection intervals
– Replacement part sources
– Budget forecasting for future maintenance
Energy Performance Benchmarking:
– Baseline utility consumption data
– Ongoing monitoring of efficiency
– Comparison to pre-renovation performance
– Identification of optimization opportunities
Occupant Feedback Systems:
– User satisfaction surveys
– Issue reporting processes
– Comfort and functionality assessments
– Continuous improvement mechanisms
“Conduct final inspections and address any punch-list items before project closeout,” recommends a facilities manager. “This thorough approach ensures all systems are functioning properly before the warranty period begins.”
Frequently Asked Questions About Commercial Space Renovation
What’s the difference between improvements, alterations & trade fixtures?
When diving into a commercial space renovation, you’ll quickly encounter these three terms, and understanding their differences can save you from lease disputes down the road.
Improvements transform your space permanently. Think built-in cabinets, new walls, electrical upgrades, and plumbing installations that become one with the building. Here’s the catch – unless your lease specifically says otherwise, these typically become your landlord’s property when you leave, even though you paid for them.
Alterations are changes to what’s already there – removing walls, reconfiguring layouts, or modifying existing systems. Your lease might require you to return these to their original condition when you move out, which can be costly if not planned for.
Trade fixtures are the business items you bring in that can be removed without damaging the property. Your specialized equipment, removable shelving systems, and furniture typically remain yours to take when your lease ends.
I recently spoke with a tenant who learned this distinction the hard way. “I spent $30,000 on built-in cabinetry for my salon, assuming I could take it when I moved,” she told me. “When lease-end came, I finded it was legally considered an improvement and belonged to the building.”
The smartest approach? Include a detailed “Trade Fixtures” clause in your lease that specifically lists what items you can remove and how they’re attached. This simple step can prevent headaches years down the road when your business evolves or relocates.
How much does commercial space renovation cost per square foot?
The price tag for your commercial space renovation varies dramatically based on your business type, location, and quality expectations. Rather than one-size-fits-all pricing, think of it as a spectrum:
For basic office renovations, expect to invest $150-$250 per square foot, while high-end office spaces with premium finishes typically run $200-$350 per square foot. Retail spaces can be more affordable at $50-$200 per square foot, depending on complexity.
Restaurants and medical facilities demand specialized systems that drive costs higher – restaurants typically range from $200-$500 per square foot (those commercial kitchens aren’t cheap!), while medical offices run $200-$400 per square foot due to specialized requirements.
Breaking it down further, individual components have their own price ranges: interior walls cost $12-$180 per square foot depending on materials, flooring runs $2-$12 per square foot installed, and a single bathroom renovation typically costs $18,000-$24,200.
Location matters tremendously too – renovating in downtown Chicago costs substantially more than the same project in a suburban area. As one contractor shared with me, “The same exact office renovation might cost 40% more in Manhattan than in a secondary market.”
The golden rule of renovation budgeting? Always add a 15% contingency. Even the most thorough inspection can’t reveal every issue hiding behind walls in an existing building. This buffer gives you peace of mind when the unexpected happens – and in renovation, something unexpected almost always happens.
How can I renovate without shutting down my business?
Keeping your doors open during a commercial space renovation is absolutely possible with the right approach. The key is thinking of your renovation as a choreographed dance rather than a demolition derby.
Most successful businesses use a phased approach – renovating one section at a time while maintaining operations in others. This strategy worked beautifully for a local restaurant client who told me, “We scheduled the kitchen renovation during our annual two-week closure, then completed dining room updates in sections during Monday-Tuesday (our slowest days) over a month. We never had to fully close outside our normal schedule.”
For office spaces, consider creating temporary workstations in conference rooms or underused areas while sections are renovated. One law firm we worked with rotated staff through a “flex space” while systematically updating their entire office over three months – all while maintaining full client services.
Timing is everything. Schedule the noisiest, dustiest work during off-hours or weekends. Medical practices particularly benefit from this approach – as one healthcare facility specialist noted, “Limiting disruptive renovation work to off-peak hours (third shift, weekends) maintains business continuity” and prevents patient disruption.
Effective containment makes a huge difference in customer experience. Temporary walls, plastic sheeting, and HEPA filtration systems keep dust contained while maintaining good air quality. Clear signage directing people safely around work zones shows professionalism and consideration.
Most importantly, communicate transparently with your staff and customers. People are remarkably understanding about construction when they’re kept in the loop. Regular updates about progress, timeline changes, and what to expect next maintain goodwill during the renovation journey.
At Landson Remodeling, we specialize in these occupied-building strategies that keep your business running while we transform your space – because we understand that in business, continuity is king.
Conclusion
Commercial space renovation is more than just a construction project – it’s a powerful investment in your business’s future. When thoughtfully planned and expertly executed, renovating your commercial space delivers tangible benefits that extend far beyond fresh paint and new fixtures.
Think about what a well-designed renovation can do for your business: improved workflow that boosts productivity, attractive spaces that impress clients, modern systems that reduce monthly bills, and upgraded facilities that support your team’s wellbeing. These aren’t just nice-to-haves – they’re competitive advantages in today’s business landscape.
The journey from concept to completion requires careful attention at every step. As we’ve explored throughout this guide, success depends on thorough planning, realistic budgeting, regulatory compliance, and choosing the right partners. Each phase builds on the last, creating a foundation for a renovation that truly meets your needs.
Sustainability has emerged as a crucial consideration in modern commercial renovations – and for good reason. The numbers tell a compelling story: green buildings command 16% higher sale prices, enjoy better occupancy rates, and can slash operating costs by 20% per square foot. Beyond the environmental benefits, sustainable design makes sound business sense by reducing long-term expenses and creating healthier workspaces.
Working with a dedicated partner like Landson Remodeling provides something invaluable: single-source accountability throughout your project. Our Minnesota-based team brings specialized commercial renovation expertise across diverse sectors – from offices and retail to healthcare and hospitality. We understand that your business can’t simply shut down during construction, which is why we’ve perfected strategies to minimize disruption while maintaining quality and safety.
Our comprehensive approach begins with detailed 3D designs that let you visualize your new space before construction starts. We then guide you through permitting, material selection, and construction, culminating in a thorough handover process that ensures you’re completely comfortable with your renovated space.
Whether you’re planning a modest refresh or a complete change, the right commercial renovation can position your business for future growth while addressing immediate needs. The space where you and your team spend countless hours should support your goals, reflect your brand, and function efficiently for years to come.
Ready to reimagine your commercial space? Contact Landson Remodeling today to discuss your vision and learn more about our commercial renovation services. Let’s create a space that works as hard as you do.


