

Kitchenremodeling: 12 Stunning Ideas for 2025 Success
Kitchenremodeling can transform a drab kitchen into a stunning, functional space. It’s essential to address the most common concerns right away:
- Design: A fresh look can be achieved with simple updates, like painting cabinets or adding a kitchen island.
- Budget: Careful planning ensures your remodel doesn’t break the bank. Focus on high-impact, cost-effective changes.
Whether you’re dreaming of a modern culinary haven or aiming to boost your home’s resale value, a kitchen remodel is a rewarding investment. By considering innovative ideas and being mindful of your budget, you can create a kitchen that’s both beautiful and practical.
“The key to a successful kitchen remodel is balancing design and budget without compromising quality.” – Landson Remodeling
For homeowners like Emily, navigating through old, cramped kitchens can be challenging. Personalized designs and trustworthy contractors are crucial for changing these spaces efficiently. Throughout this guide, we’ll explore essential steps, trends, and tips to help you craft your ideal kitchen while keeping costs in check.
Must-know kitchenremodeling terms:
– Granite countertop installation services
– modern kitchen remodel
Kitchen Remodeling Essentials
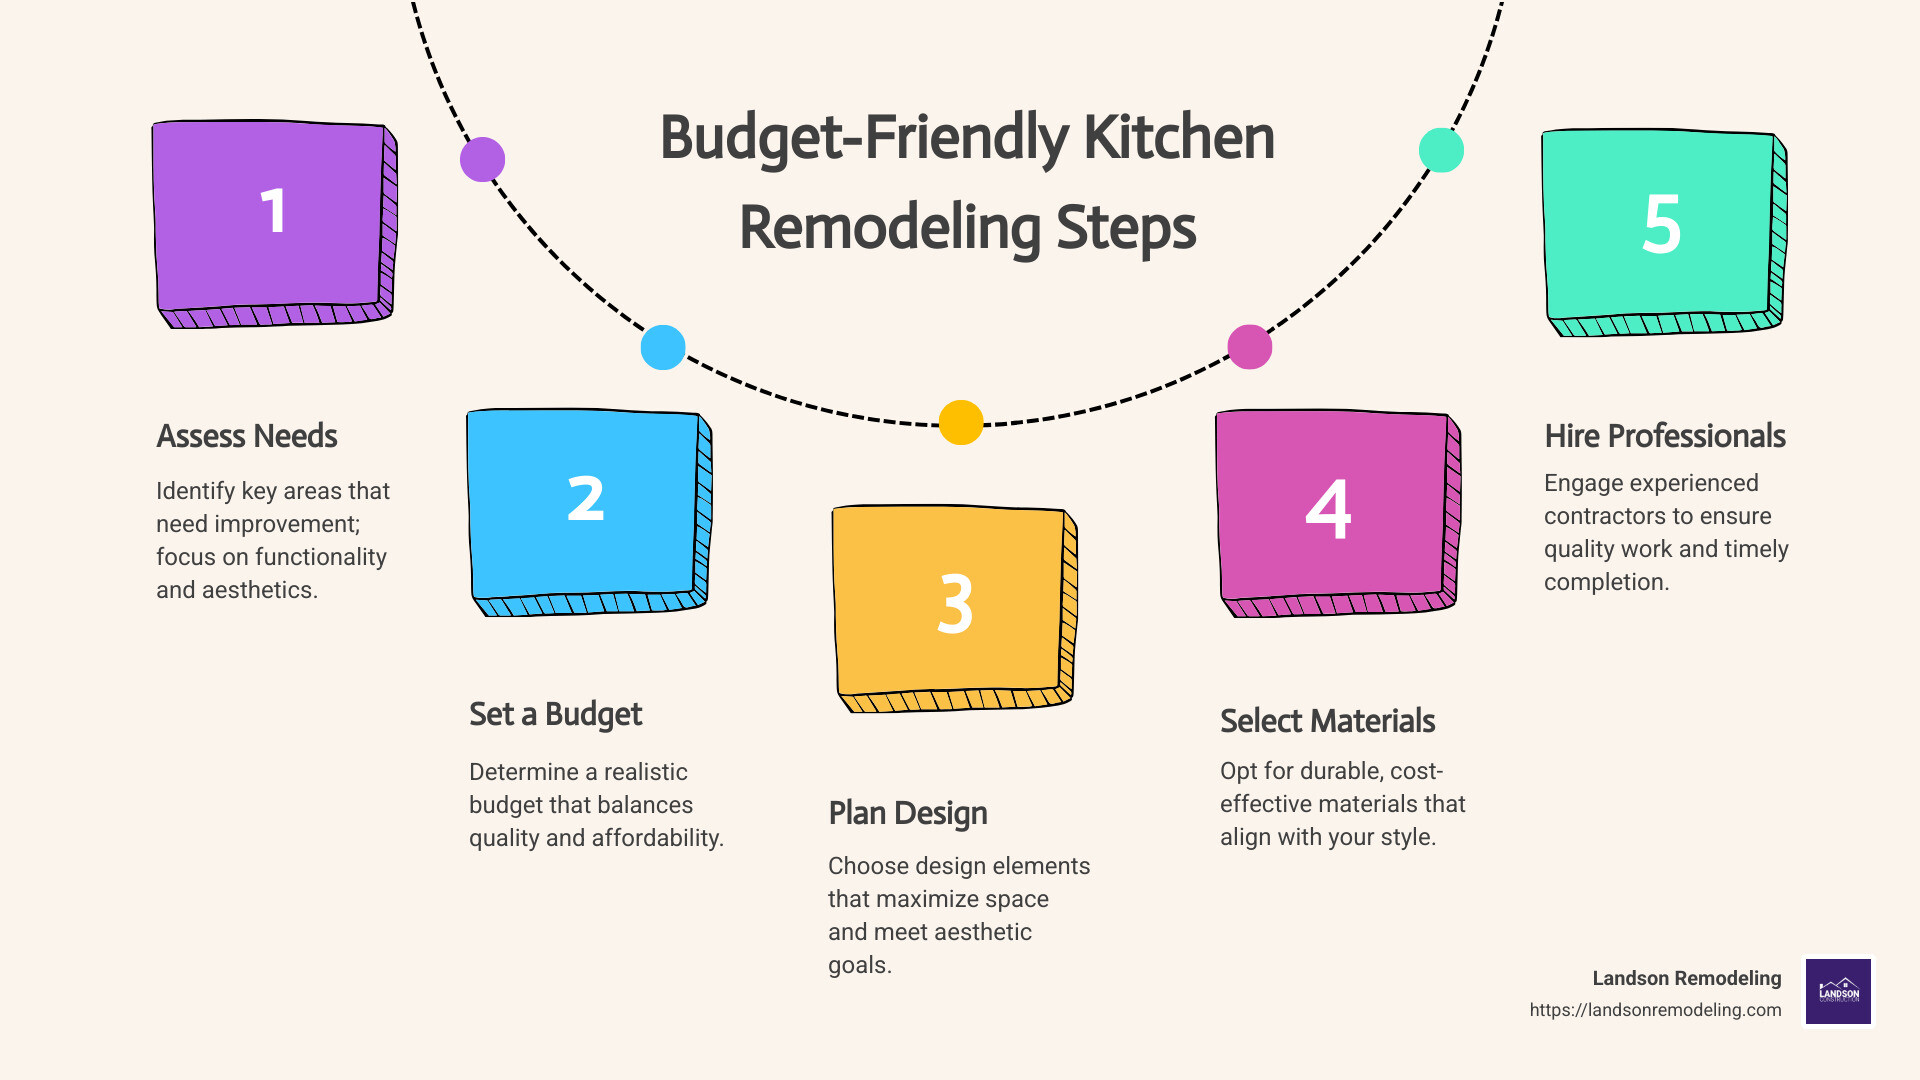
Starting on a kitchenremodeling journey starts with understanding the essential steps involved. Let’s break it down into manageable parts to make your change as smooth as possible.
1. Demolition
Before the magic happens, there’s the necessary step of saying goodbye to the old. Demolition involves removing outdated fixtures, cabinets, and appliances. Safety is key here, so make sure to wear protective gear and possibly hire professionals if the task involves structural changes.
2. Rough-In Work
Once the space is cleared, it’s time for rough-in work. This involves installing or updating the mechanical aspects like plumbing, electrical, and HVAC systems. It’s crucial to get this right to avoid costly repairs later. Consider hiring licensed professionals to ensure everything is up to code and safely installed.
3. Professional Inspection
After the rough-in work, a professional inspection is a must. This step ensures that all mechanical systems are correctly installed and meet local building codes. An inspection provides peace of mind and prevents future issues.
4. Finishing Walls
With the basics in place, it’s time to finish the walls. This includes insulation, drywall installation, and painting. Opt for neutral tones or a bright white to create a clean, sophisticated look that can make the space feel larger and more inviting.
5. Cabinets
Cabinets are the backbone of your kitchen’s storage and style. Whether you’re installing new ones or updating existing cabinets with a fresh coat of paint, like neutral tones or bright white, this step is crucial. Consider the functionality and aesthetics to maximize both storage and appeal.
6. Plumbing Fixtures
Next up, plumbing fixtures. This includes sinks, faucets, and any water-related appliances. Choose energy-efficient and water-saving options to improve functionality and sustainability. This is a great time to consider incorporating a sink into a kitchen island for added versatility.
7. New Appliances
Updating appliances can significantly improve your kitchen’s efficiency and style. Opt for energy-efficient models, such as an ENERGY STAR® certified refrigerator or a water-saving dishwasher, to save on utility bills and reduce your environmental footprint.
8. Flooring
Finally, the flooring. This can be a game-changer in your kitchen’s change. Consider durable, easy-to-clean options like vinyl or glazed ceramic tiles. These materials offer the traditional appeal of hardwoods without the maintenance hassle.

By following these essential steps, you can transform your kitchen from drab to fab, creating a space that’s both functional and beautiful. Each step is important, so take your time and enjoy the journey.
Next, we’ll dive into the top kitchen remodeling trends that can further improve your space.
Top Kitchen Remodeling Trends
When it comes to kitchenremodeling, staying updated with the latest trends can make a significant difference in both style and functionality. Let’s explore some of the hottest trends in kitchen design today.
Painted Cabinets
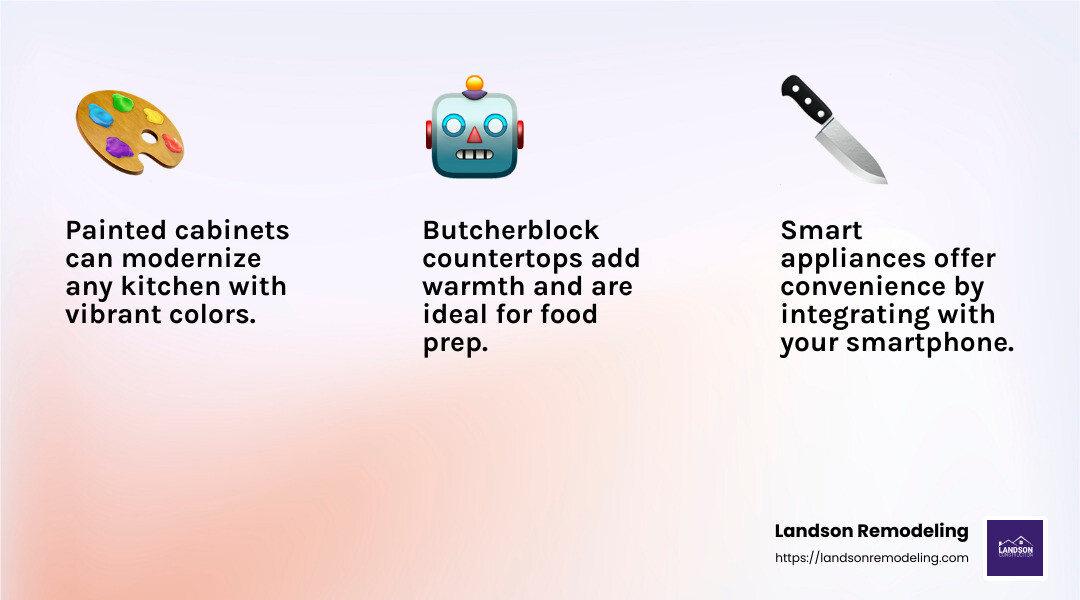
Say goodbye to traditional wood tones and hello to a splash of color! Painted cabinets are a fantastic way to inject personality into your kitchen. Opt for bold hues like blue, red, green, or yellow to create a vibrant and lively atmosphere. This trend not only modernizes your kitchen but also allows you to express your unique style.
Smart Appliances
Welcome to the future of cooking! Smart appliances are revolutionizing kitchens by offering convenience and efficiency. Imagine controlling your oven, dishwasher, or even toaster from your smartphone. With smart technology, you can preheat your oven on your way home or receive alerts when your dishwasher cycle is complete. It’s all about making your kitchen work smarter, not harder.
Double Islands
For those with ample space, double islands are a game-changer. Use one island for food prep and the other for casual dining or entertaining guests. This trend not only adds extra countertop and storage space but also improves the overall flow and functionality of your kitchen. It’s perfect for families or those who love to host gatherings.
Butcherblock Countertops
Move over granite; butcherblock countertops are making a comeback. Known for their warmth and natural appeal, butcherblock offers a cozy and inviting vibe. They are perfect for those who prefer a more casual and laid-back kitchen atmosphere. Plus, they are great for food prep and can be easily sanded and resealed to maintain their beauty.
Classic Materials
Incorporating classic materials into a modern kitchen design adds timeless elegance. Think vintage stools, antique teapots, or reclaimed tiles. These elements bring character and a sense of history to your space, creating a unique blend of old and new. It’s a trend that ensures your kitchen remains stylish for years to come.
By integrating these trends into your kitchenremodeling project, you can create a space that is not only functional but also a reflection of your personal taste. Whether you lean towards the boldness of painted cabinets or the innovation of smart appliances, there’s a trend to suit every style.
Next, we’ll explore different kitchen layouts and designs to help you find the perfect fit for your home.
Kitchen Layouts and Design
Choosing the right kitchen layout is crucial for maximizing space and functionality. Let’s dig into some popular layouts and see which might be the best fit for your home.
Galley Layout
The galley layout is perfect for small spaces, offering efficiency and intimacy. Imagine a ship’s narrow kitchen, where everything is within arm’s reach. With two parallel walls lined with cabinets and appliances, this layout is all about optimizing space. It’s straightforward, making it easy to move from task to task without unnecessary steps.
L-Shaped Layout
An L-shaped layout features two adjoining walls forming an ‘L’. This design is versatile, working well in both small and large kitchens. The corner space can be a bit tricky, but skilled carpentry can make it functional. This layout offers plenty of counter space and is great for open-concept homes, seamlessly connecting the kitchen to dining or living areas.
One-Wall Layout
For those with limited space, the one-wall layout is a smart choice. All cabinets and appliances are placed along a single wall. This layout opens up the rest of the room, making it feel larger. It’s a popular choice in studio apartments or for those who prefer a minimalist design.
U-Shaped Layout
The U-shaped layout is ideal for larger kitchens. Cabinets and appliances wrap around three walls, creating a cozy and enclosed cooking area. This design provides ample storage and counter space, making it perfect for those who love to cook or entertain. The central area can be left open or fitted with a small island for additional workspace.
Island Layout
If you have ample space, consider an island layout. The island becomes the heart of the kitchen, providing extra counter space, storage, and even seating. It’s a versatile addition that can include a sink or cooktop, making it a multifunctional centerpiece.
Peninsula Layout
The peninsula layout is similar to the island layout but with one end connected to a wall. It acts as a bridge between the kitchen and living areas, offering extra counter space and seating. It’s a great option for those who want the benefits of an island but have a more limited space.
Each layout has its own advantages, and the best choice depends on your space, needs, and personal style. Whether you’re drawn to the efficiency of a galley or the openness of a U-shaped layout, there’s a design that can transform your kitchen into the perfect hub for your home.
Next, we’ll dive into creative kitchen update ideas to further improve your space.
12 Kitchen Update Ideas
Changing your kitchen doesn’t always require a full renovation. Sometimes, small updates can make a big impact. Here are 12 ideas to refresh your kitchen and bring it from drab to fab.
1. Backsplash
A new backsplash can instantly add style and personality to your kitchen. Consider using ceramic, porcelain, or natural stone tiles to create a stunning effect. Subway tiles are a classic choice, while intricate mosaics can add a touch of artistry.
2. Paint Cabinets
Give your kitchen a fresh look by painting your cabinets. Opt for neutral tones or a bright shade of white to create a clean and sophisticated appearance. This simple DIY project can dramatically change the feel of your kitchen.
3. Kitchen Island
Adding a kitchen island can improve functionality and provide extra storage. Whether you have a small or large kitchen, there’s an island to suit your needs. Consider incorporating a sink or seating to make it even more versatile.
4. Open Shelves
Swap out upper cabinets for open shelves to create a sense of openness. This change not only makes a small kitchen feel larger but also offers a great display space for your favorite dishes or plants.
5. Countertop Flair
Upgrade your countertops to give your kitchen a modern edge. Materials like granite, quartz, and butcher block are both durable and stylish. A new countertop can serve as a focal point and lift the overall design.
6. Upgrade Appliances
Installing new, energy-efficient appliances is a popular update. Consider a modern range, microwave, or dishwasher. Not only do they improve functionality, but they also reduce energy costs and add a sleek look.
7. Cozy Nook
Transform an underused corner into a cozy nook. Add a bench and table for informal dining or a quiet coffee spot. Accessorize with plump pillows for added comfort.
8. Flooring
Redoing your flooring can transform the entire kitchen. Options like hardwood, tile, or luxury vinyl plank offer durability and easy maintenance. Choose a style that complements your kitchen’s aesthetic.
9. Area Rugs
Warm up your kitchen with area rugs. Place a runner in your prep area or an area rug under the table. Opt for stain-resistant materials that are easy to clean, like outdoor rugs that can be hosed off.
10. Character
Showcase your personality by adding character to your kitchen. Use open shelves to display glassware, pretty dishes, or art. Layer in everyday items like cutting boards and tea kettles for a lived-in feel.
11. Declutter
Keep your kitchen tidy by decluttering. Store frequently used appliances in a built-in garage to keep countertops clear. This not only makes the space look neater but also more inviting for guests.
12. Workspace
Create plenty of surface area for food preparation. Use a kitchen island to tuck away essential appliances, maximizing cabinet space and reducing trips around the kitchen.
These updates can breathe new life into your kitchen, making it more functional and inviting. Whether you’re adding a cozy nook or upgrading appliances, each change contributes to a more enjoyable cooking and dining experience.
Next, we’ll address some frequently asked questions about kitchen remodeling to further guide you on your journey.
Frequently Asked Questions about Kitchen Remodeling
What is the average cost to remodel a kitchen?
The cost of a kitchen remodel can vary widely depending on factors like materials, location, and the scope of the project. On average, a midrange kitchen remodel can cost between $65,000 and $75,000. For a more upscale renovation, you might expect to spend between $130,000 to $145,000. That prices can be higher in certain areas, such as the West Coast, where remodels can cost up to 10% more than the national average.
How long does a kitchen remodel take?
The duration of a kitchen remodel depends on the complexity and size of the project. A typical kitchen remodel can take anywhere from 2 to 6 weeks. However, larger or more intricate projects might extend beyond this timeframe. Factors such as the availability of materials and contractor schedules can also impact the timeline. It’s important to plan accordingly and expect some variability.
How to update kitchen cabinets without replacing them?
If you’re looking to refresh your kitchen without the expense of replacing cabinets, consider refacing or painting them. Refacing involves replacing the cabinet doors and drawer fronts while keeping the existing cabinet boxes. This can give your kitchen a new look at a fraction of the cost of new cabinets. Painting is another cost-effective option. Choose a fresh color to give your cabinets a modern feel. Neutral tones or bright whites can create a clean and sophisticated appearance, while bold colors can add personality and flair.
Conclusion
Starting on a kitchenremodeling journey can be both exciting and daunting. At Landson Remodeling, we aim to make the process as smooth as possible by offering personalized support and expert guidance. Our team understands that every kitchen is unique, and we pride ourselves on tailoring each project to meet your specific needs and preferences.
One of the standout services we offer is 3D design. This allows you to visualize your dream kitchen before any work begins. By seeing a digital representation of your space, you can make informed decisions about layout, materials, and colors. This proactive approach helps ensure that the final result aligns with your vision.
From our experience, a successful kitchen remodel is about more than just aesthetics—it’s about creating a functional, welcoming space that improves your daily life. Whether you’re looking to add a cozy nook, upgrade your appliances, or simply refresh your cabinetry, our team is here to help you every step of the way.
With locations across Minnesota, including St. Paul, Duluth, and Rochester, we are well-equipped to serve a wide range of communities. Our commitment to quality and customer satisfaction has made us a trusted name in the remodeling industry.
Ready to transform your kitchen from drab to fab? Contact us today to start your remodeling journey with Landson Remodeling. Let us help you create the kitchen of your dreams!


