

Shower Stall Designs Small Bathrooms: Top 5 Brilliant Picks
Shower stall designs small bathrooms can transform even the tiniest spaces into functional and stylish retreats. If you’re looking to maximize space without sacrificing style, here are a few quick ideas to get started:
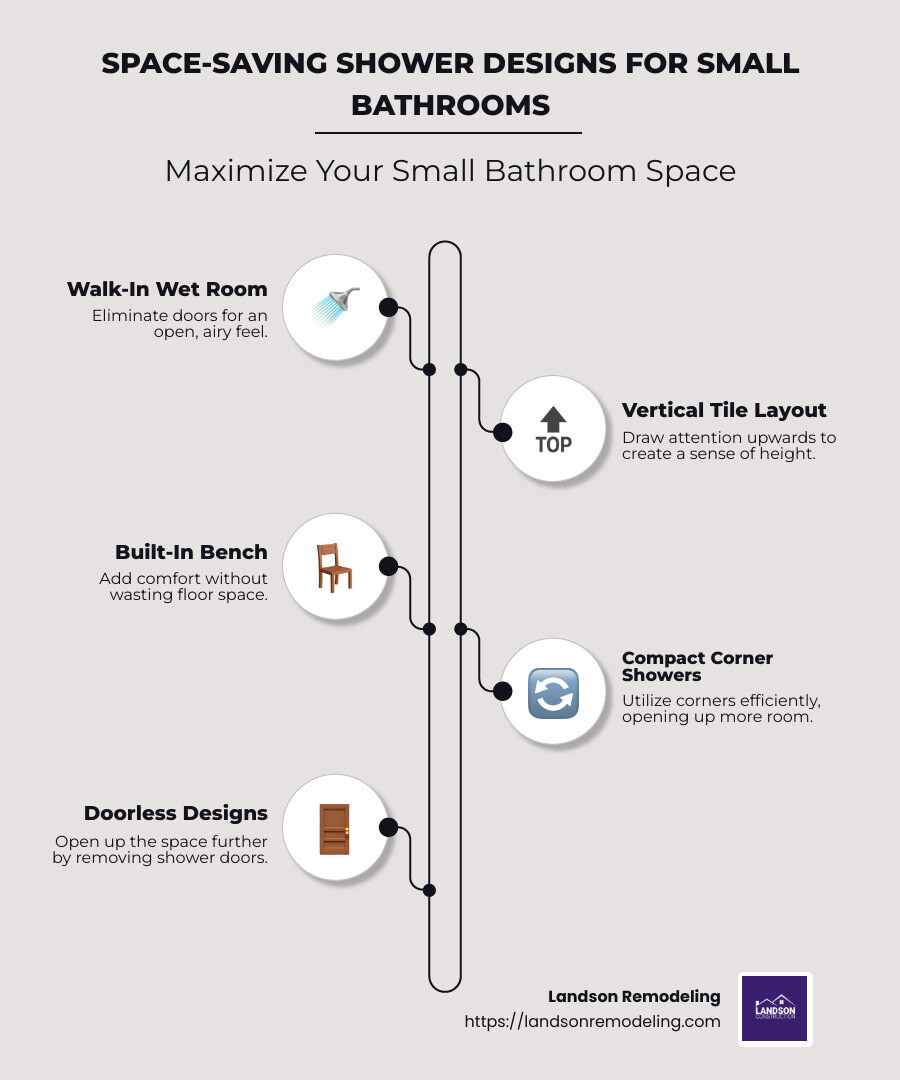
- Walk-In Wet Room: This design eliminates bulky doors and makes the space feel expansive.
- Doorless Design: Having no doors opens up the shower, making the bathroom appear larger.
- Vertical Tile Layout: Vertical tiles draw the eye upward, creating an illusion of height.
- Built-In Bench: Adds comfort and functionality without taking extra floor space.
- Compact Corner Showers: Use corners efficiently, freeing up room for other features.
Designing a small bathroom can be challenging. Limited space often means difficult choices, but smart design makes a big difference. From choosing the right shower stall to selecting fixtures, every decision impacts how the room functions and feels.
The key to success lies in the details. Techniques like using bold fixtures, integrating textures, and maintaining continuity help small spaces shine. Brands like Landson Remodeling specialize in balancing aesthetics and function, offering homeowners like Emily the chance to bring their dream bathroom to life.
Shower stall designs small bathrooms terms to learn:
– Bathroom accent wall designs
– Bathroom wall art ideas
– small bathroom remodel with stand up shower
Innovative Shower Stall Designs for Small Bathrooms
When it comes to shower stall designs for small bathrooms, creativity is key. Limited space doesn’t mean you have to compromise on style or functionality. Here are some innovative ideas to make the most of your compact bathroom:
Corner Showers
Corner showers are a fantastic way to use every inch of space. By fitting snugly into a corner, these designs free up more room for other bathroom essentials. A neo-angle shower is a popular choice, offering an angular design that maximizes space efficiency without sacrificing style.
Walk-In Showers
Walk-in showers can add a touch of luxury to small bathrooms. Opting for a doorless, open-entry design can make the room feel larger and more accessible. To minimize water splash, you can use a fixed glass panel or a slim partition. This not only keeps the rest of the bathroom dry but also improves the feeling of spaciousness.
Frameless Screens
Frameless glass screens are perfect for creating a seamless transition between the shower and the rest of the bathroom. They allow light to flow freely, making the space appear more open and airy. This design choice is particularly effective in small spaces where every square foot counts.
Compact Units
For those seeking an all-in-one solution, compact shower units offer convenience and functionality. These prefabricated kits are easy to install and come in various designs to suit different aesthetics. They are a great option for budget-conscious homeowners looking to renovate without breaking the bank.

These innovative designs demonstrate that small bathrooms can be both functional and stylish. By choosing the right shower stall design, you can transform a limited space into a chic retreat. Whether you prefer a minimalist look or a more decorative approach, there’s a solution that fits your needs and improves your bathroom’s appeal.
Top 5 Shower Stall Designs for Small Spaces
When dealing with limited bathroom space, choosing the right shower stall design can make a significant difference. Here are five top designs that blend style with functionality:
Neo-Angle Showers
Neo-angle showers are a space-efficient choice that fits snugly into a corner. Their angular design maximizes the available floor area, allowing more room for other bathroom features. This design not only saves space but also adds a modern touch to the bathroom. The triangular shape makes it a smart option for small bathrooms.
Quadrant Showers
Quadrant showers feature a curved design that neatly fits into a corner. This makes them ideal for compact spaces. The curved doors slide open, preventing the need for extra clearance space, which is perfect for tight spots. This design offers a sleek, contemporary look while saving valuable room.
Frameless Glass Showers
For those seeking a seamless transition and visual openness, frameless glass showers are the way to go. Without bulky frames, these showers create an uninterrupted view, making the bathroom feel larger and more airy. The clear glass allows light to pass through, enhancing the overall brightness of the room.
Wet Room Showers
A wet room shower offers a doorless design and an open plan that can transform a small bathroom into a luxurious space. By eliminating barriers, it creates a unified look and improves accessibility. This design is perfect for those who appreciate minimalist aesthetics and want to maximize their bathroom’s openness.
Prefabricated Shower Kits
Prefabricated shower kits are an affordable and easy installation option for those on a budget. These kits come with all the necessary components, making them convenient for DIY enthusiasts. Available in various styles and sizes, they offer a quick solution for changing a small bathroom without extensive renovations.
By exploring these shower stall designs for small bathrooms, you can find the perfect solution that meets both your functional needs and style preferences. Each design offers unique benefits, ensuring that even the smallest bathrooms can be chic and inviting.
Design Techniques to Improve Small Bathrooms
When it comes to enhancing small bathrooms, smart design techniques can make a world of difference. Here are some effective strategies to create an illusion of space while adding style:
Color Zoning
Color zoning is a clever way to visually expand a small bathroom. By using different shades in specific areas, you can define zones and create depth. For instance, light-colored tiles like white or pastel shades in the shower area can make the space feel larger.
Meanwhile, using a contrasting color or pattern on the floor can draw attention, adding visual interest and distracting from the room’s size.
Vertical Tiles
Vertical tiles are a fantastic choice to give the illusion of height. Installing tiles with vertical stripes or opting for tall, narrow tiles on the shower walls can draw the eyes upward, making the ceiling seem higher. This technique is especially useful in small bathrooms where maximizing space is crucial.
Large Tiles
Contrary to what you might think, large tiles can actually make a small bathroom look bigger. Fewer grout lines create a more seamless look, reducing visual clutter. Large tiles on the walls and floor can make the space feel more open and less cramped.
Mosaic Tiles
Mosaic tiles add texture and personality to a small bathroom. They can be used as an accent in the shower area or as a backsplash behind the sink. These tiles offer a chance to play with colors and patterns, injecting creativity into the space while maintaining a cohesive look.
By incorporating these design techniques, you can transform your small bathroom into a stylish and functional retreat. Each approach not only improves the visual appeal but also maximizes the perceived space, making even the tiniest bathrooms feel more open and inviting.
Frequently Asked Questions about Shower Stall Designs for Small Bathrooms
What is the best shower shape for a small bathroom?
When space is tight, choosing the right shower shape is crucial. Neo-angle showers are a popular choice for small bathrooms. They fit snugly into a corner and have an angular design that maximizes floor space. This makes them an excellent option for bathrooms that need to make every inch count.
Another great option is quadrant showers. These have a curved front that saves space while offering a stylish look. The rounded design allows for easier movement within the shower and can make a small bathroom feel less cramped.
Can I renovate a bathroom for $10,000?
Absolutely! Renovating a bathroom on a budget is possible with smart choices. One of the most budget-friendly options is using prefabricated shower kits. These kits are affordable and easy to install, making them a great choice for those looking to save on labor costs. According to HomeAdvisor, the cost of adding or replacing a shower can range between $3,789 and $11,371. By opting for a prefabricated kit, you can keep costs down while still achieving a fresh, new look.
What is a comfortable shower size for a small bathroom?
The smallest shower size you can have, according to the International Residential Code, is 900 square inches (or 30” x 30”). However, for more comfort, aim for dimensions closer to the standard size of 32” x 32”. This size allows for a bit more elbow room, making the shower experience more enjoyable.
If you have a bit more space, consider a walk-in shower with dimensions around 36” x 36”. This size provides a more comfortable experience without overwhelming a small bathroom.
By understanding these key considerations, you can make informed decisions that will improve both the functionality and aesthetics of your small bathroom.
Conclusion
At Landson Remodeling, we understand that a bathroom is more than just a functional space. It’s a personal sanctuary where style and comfort should coexist. Our team is dedicated to changing small bathrooms into dream spaces with personalized design services custom to your needs.
We specialize in creating innovative shower stall designs for small bathrooms that maximize space without sacrificing style. Whether you prefer the sleek look of frameless glass showers or the practicality of prefabricated shower kits, we have the solutions to fit your vision and budget.
Our personalized approach ensures that each project is unique. We offer 3D design services to give you a clear vision of your new bathroom before construction begins. This allows you to see how different elements will come together, ensuring the final result matches your expectations.
With locations across Minnesota, including St. Paul, Duluth, and Rochester, we’re ready to help you achieve your dream bathroom. From initial consultation to final walkthrough, our team is committed to delivering exceptional results with minimal disruption to your daily routine.
Ready to transform your small bathroom into a stylish and functional space? Contact us today to get started on your bathroom renovation journey with Landson Remodeling. Let’s create a space you’ll love for years to come.


